
Primary on Main




















Address
4602 Tollhouse Ln, Louisville, KY
Price
$ 330,000
Property Attributes
- MLS#1729485
- TypeSingle Family
- Listing Status Pending
- CountyJefferson
- CityLouisville
- AreaAnchrg-Glnvw-Lyndn-Prospct
- NeighborhoodHICKORY HOLLOW
- Zip40241
- StyleRanch
- Year Built1978
- Price$ 330,000
- Bedrooms2
- Full Bathrooms2
- Half Bathrooms0
- Sqr Footage2222
- Lot Size0.25 Acres
Data Source:
Metro Search, Inc.
Property Description
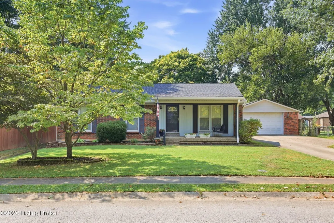
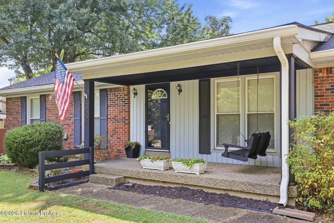
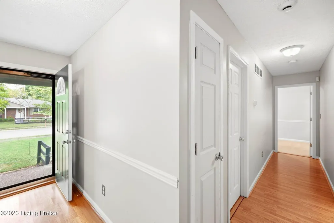
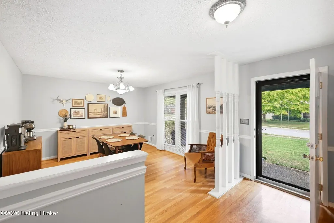
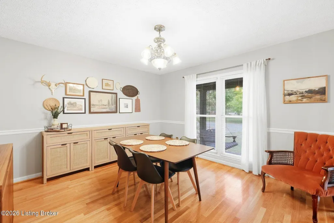
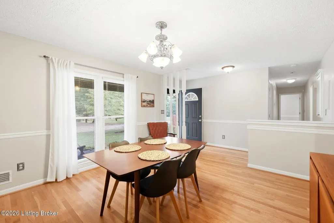
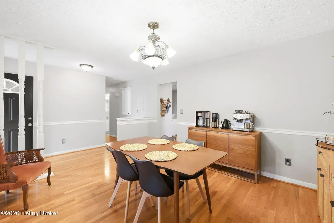
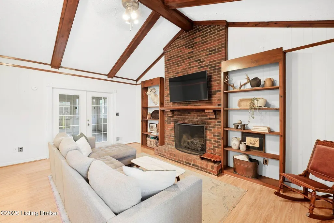
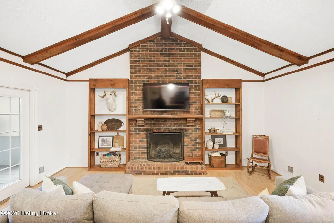
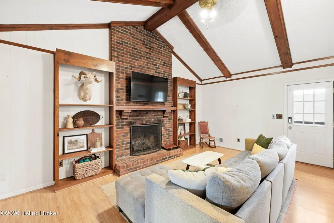
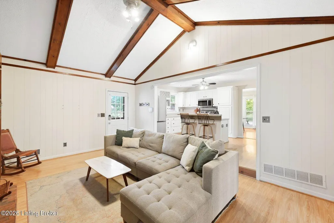
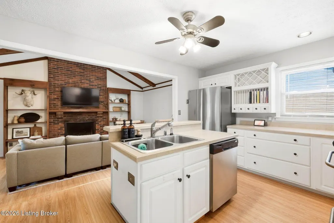
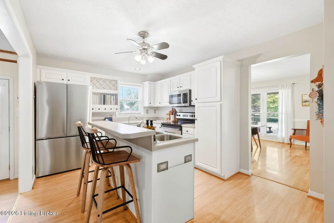
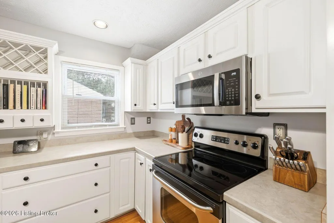
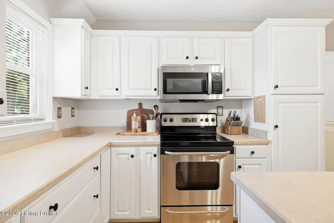
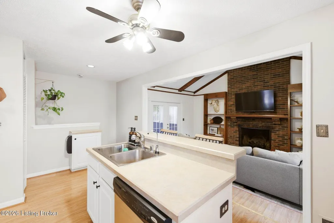
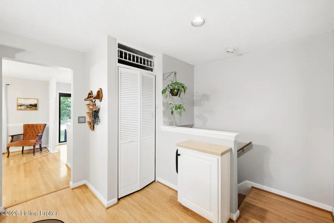
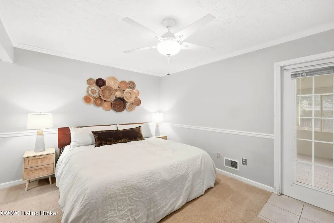
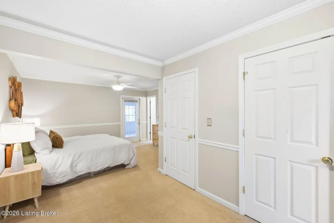
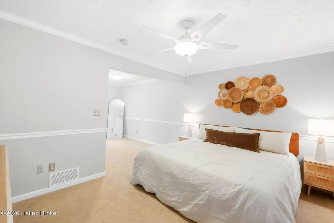
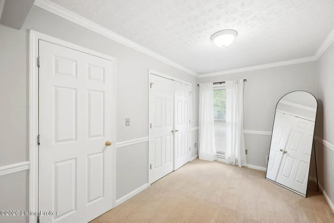
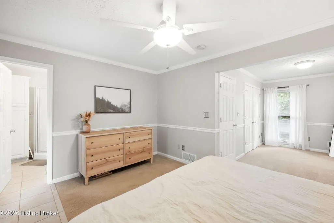
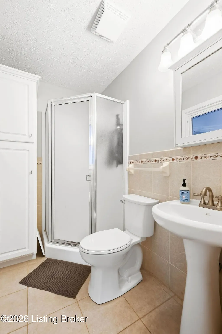
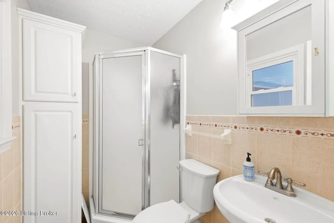
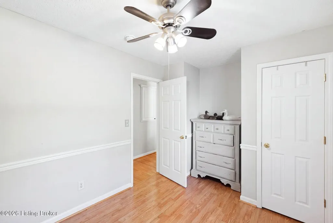
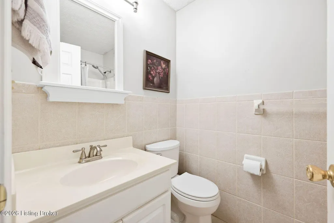
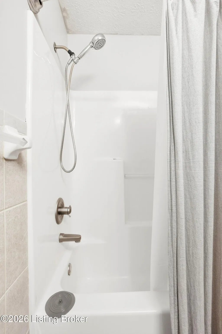
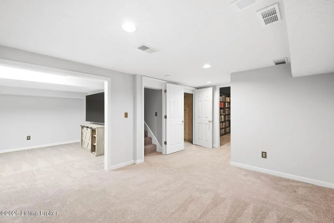
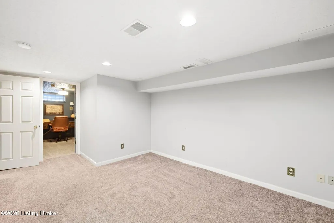
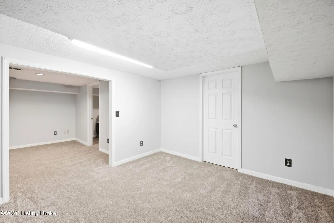
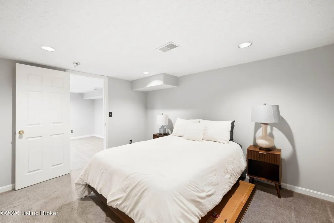
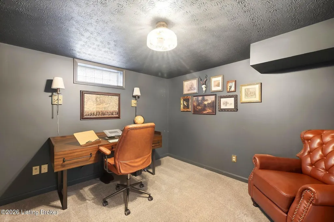
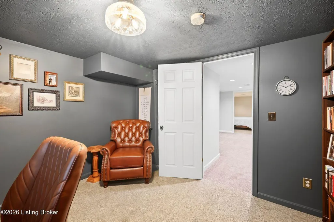
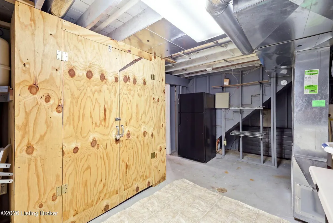
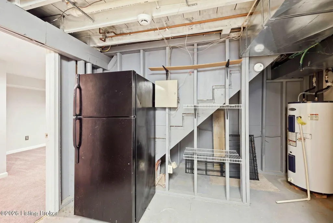
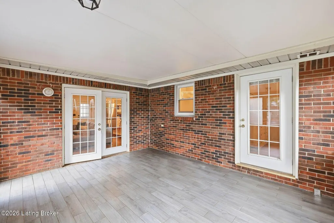
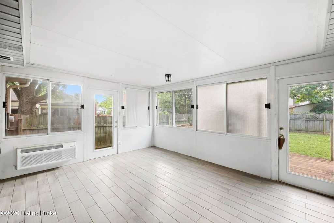
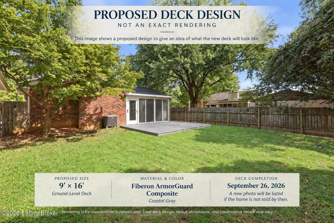
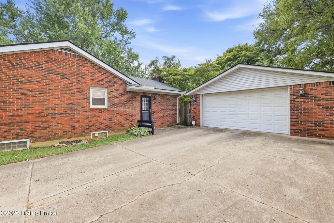
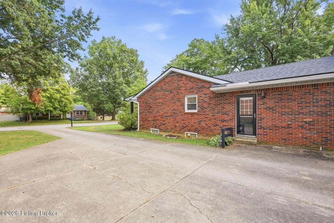
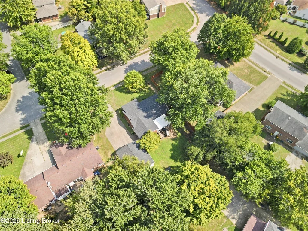
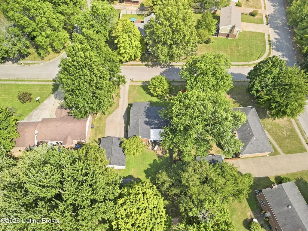
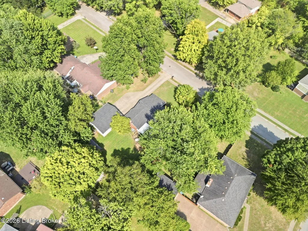
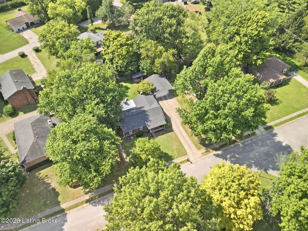
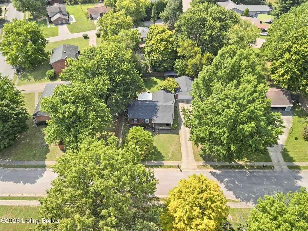
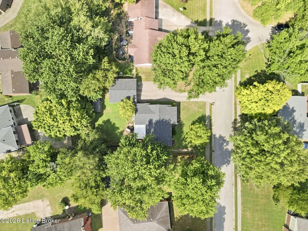
Welcome to 4602 Tollhouse Lane! This charming brick ranch offers 2,222 square feet of finished living space with a spacious and flexible layout. The main level features a generous primary suite with private bath, second bedroom, full hall bath, and separate dining room. The inviting family room offers a cozy fireplace, built in bookcases, vaulted ceiling, and exposed wood beams, while the kitchen includes a sit down island and updated appliances. Just off the living area, the enclosed sunroom offers its own energy efficient heating and cooling and overlooks the backyard. Downstairs, the finished basement provides a large additional living area, laundry room, and two separate rooms currently used as a guest room and office, offering plenty of flexibility for additional bedrooms, a home office, playroom, or other needs. Outside, enjoy the front porch and swing, newly rebuilt deck, side patio, fully fenced backyard, and 28' x 24' detached two-car garage with plenty of room for vehicles, hobbies, and storage. A new roof, updated electrical, and fresh interior paint add to the homes recent improvements. The sellers are relocating out of state and are excited to see this home become someone elses. And the location is hard to beat, just minutes from Paddock Shops and Norton Commons, with its restaurants, dining, and YMCA, plus the convenience of the new Publix and Kroger locations and easy access to I-265 and I-71. OPEN HOUSE: Sunday, September 20th from 2:00 to 4:00 PM. Schedule your private appointment before it's gone! Additional Notes: Laundry: Washer and dryer are currently located downstairs. The home offers flexible laundry options, with hookups available upstairs for a stackable washer/dryer. The original first-floor laundry area has been converted to a pantry but could easily be converted back to accommodate a first-floor laundry setup. Deck: The existing deck is being removed and rebuilt, with the new deck scheduled to be completed by September 26, 2026.
| Price History | |
|---|---|
| 9/18/2026 | Listed $330,000 |
General Features
| Heating | Electric,Heat Pump |
|---|---|
| Cooling | Wall/Window Unit(s),Central Air |
| Utilities | Electricity Connected |
| Roof | Shingle |
| HOA Fee | 200 |
| Garage Spaces | 2 |
| Architectural Style | Ranch |
| Construction Materials | Brick |
| Year Built | 1978 |
| Stories Count | 1 |
| Property Subtype | Single Family Residence |
| County | Jefferson |
| Property Type | Residential |
| HOA | true |
| Attached Garage | false |
| Subdivision Name | HICKORY HOLLOW |
| Garage Y/N | true |
| Total Rooms | 12 |
| Full Baths | 2 |
| Status | Pending |
| Directions | From KY-22 E turn right onto Chamberlain Ln. Continue onto Shenandoah Dr. Left onto Tollhouse Ln. The home will be on your left, 4602 Tollhouse Lane. |
| City | Louisville |
| High School District | Jefferson |
| MLS Area | 09-Anchrg/Glnvw/Lyndn/Prospct |
| Lot Size Units | Acres |
| Lot Size Square Feet | 10890 |
| MLS Area Minor | 09-Anchrg/Glnvw/Lyndn/Prospct |
| Standard Status | Pending |
| Tax Lot | 0020 |
Interior Features
| Basement | Finished |
|---|---|
| Total Fireplaces | 1 |
| Air Conditioning Y/N | true |
| Heating Y/N | true |
| Fireplace Y/N | true |
| Above Grade Finished Area | 1386 |
| Total Bedrooms | 2 |
| Below Grade Finished Area | 836 |
| LivingAreaSource | Other |
| Total Baths | 2 |
Exterior Features
| Fencing | Privacy,Full |
|---|---|
| Parking Features | Detached,Entry Front,Entry Side,Driveway |
| Lot Features | Sidewalk,Cleared,DeadEnd,Level |
| Water Source | Public |
| Lot Size Area | 0.25 |
| Foundation Details | Poured Concrete |
| Building Area Total | 1386 |
| Lot Size Acres | 0.25 |
Amenities
- Foreclosure
- Views
- Short Sale
- New Construction
- Adult 55+
- Lease To Own
- No HOA Fees
- Furnished
- Primary On Main
- Air Conditioning
- Seller Finance
- Green
- Fixer Upper
- Horse
- Golf
- Fireplace
- Deck
- Garage
- Basement
- Pool
Property vs Single Family Average in 40241
Price
Year Built
 Data last updated: September 22, 2026 3:23 AM UTC and updating occurs daily
 The data relating to real estate for sale on this web site comes in part from the Internet Data Exchange Program of Metro Search, Inc. Real estate listings held by brokerage firms other than United Real Estate Bluegrass are marked with the Internet Data Exchange logo or the Internet Data Exchange thumbnail logo and detailed information about each listing includes the name of the listing broker.
© 2026 Metro Search, Inc.
The data relating to real estate for sale on this web site comes in part from the Internet Data Exchange Program of Metro Search, Inc. Real estate listings held by brokerage firms other than United Real Estate Bluegrass are marked with the Internet Data Exchange logo or the Internet Data Exchange thumbnail logo and detailed information about each listing includes the name of the listing broker.
© 2026 Metro Search, Inc.
 All information deemed reliable but not guaranteed. All properties are subject to prior sale, change or withdrawal. Neither listing broker(s) or information provider(s) shall be responsible for any typographical errors, misinformation, misprints and shall be held totally harmless. Listing(s) information is provided for consumers personal, non-commercial use and may not be used for any purpose other than to identify prospective properties consumers may be interested in purchasing. The data relating
 The data relating to real estate for sale on this web site comes in part from the Internet Data Exchange Program. Real estate listings held by IDX Brokerage firms other than United Real Estate Bluegrass are marked with the Internet Data Exchange logo or the Internet Data Exchange thumbnail logo and detailed information about them includes the name of the listing IDX Brokers. This information is provided exclusively for personal, non-commercial use and may not be used for any purpose other than to
 REALTOR® Association of Southern Kentucky All information deemed reliable but not guaranteed. All properties are subject to prior sale, change or withdrawal. Neither listing broker(s) or information provider(s) shall be responsible for any typographical errors, misinformation, misprints and shall be held totally harmless. Listing(s) information is provided for consumer's personal, non-commercial use and may not be used for any purpose other than to identify prospective properties consumers may
 Heart of Kentucky Association of REALTORS® All information deemed reliable but not guaranteed. All properties are subject to prior sale, change or withdrawal. Neither listing broker(s) or information provider(s) shall be responsible for any typographical errors, misinformation, misprints and shall be held totally harmless. Listing(s) information is provided for consumer's personal, non-commercial use and may not be used for any purpose other than to identify prospective properties consumers may
 All information deemed reliable but not guaranteed. All properties are subject to prior sale, change or withdrawal. Neither listing broker(s) or information provider(s) shall be responsible for any typographical errors, misinformation, misprints and shall be held totally harmless. Listing(s) information is provided for consumer's personal, non-commercial use and may not be used for any purpose other than to identify prospective properties consumers may be interested in purchasing. The data relating
 All information deemed reliable but not guaranteed. All properties are subject to prior sale, change or withdrawal. Neither listing broker(s) or information provider(s) shall be responsible for any typographical errors, misinformation, misprints and shall be held totally harmless. Listing(s) information is provided for consumer's personal, non-commercial use and may not be used for any purpose other than to identify prospective properties consumers may be interested in purchasing. The data relating
