
Views











Address
1009 Melrose Drive, Danville, KY
Price
$ 439,900
Property Attributes
- MLS#26025633
- TypeSingle Family
- Listing Status Active
- CountyBoyle
- CityDanville
- Area012 - Boyle County
- NeighborhoodMelrose
- Zip40422
- StyleSplit Level
- Year Built1978
- Price$ 439,900
- Bedrooms4
- Full Bathrooms2
- Half Bathrooms0
- Sqr Footage2624
- Lot Size0.93 Acres
Data Source:
ImagineMLS
Property Description
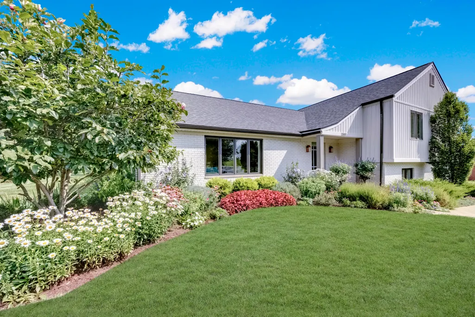
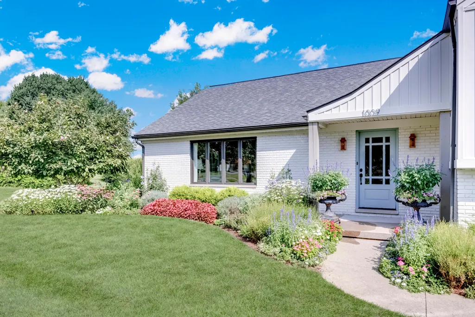
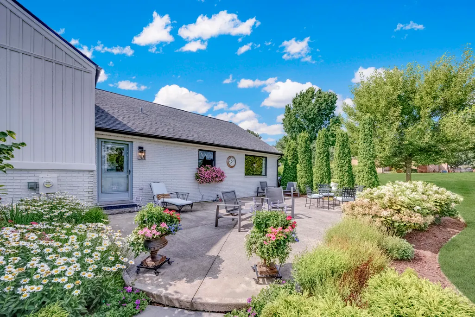
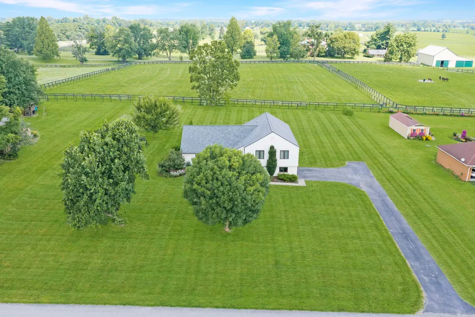
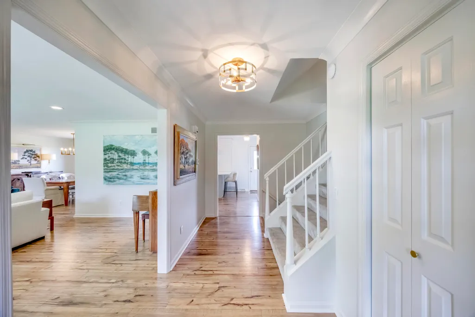
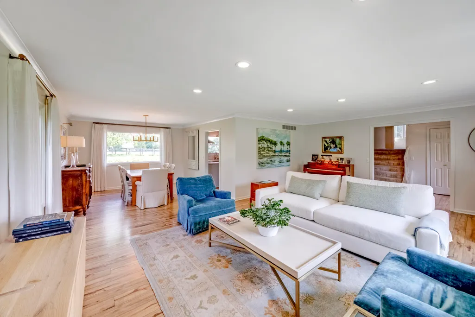
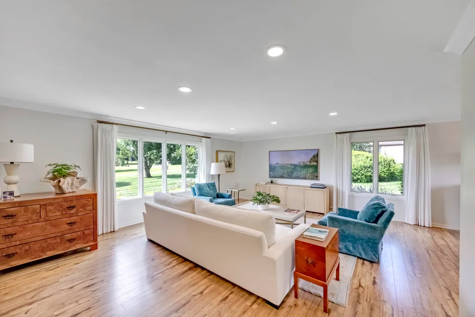
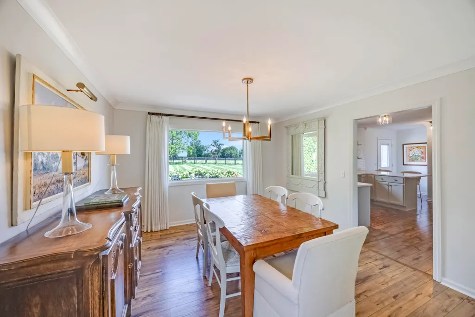
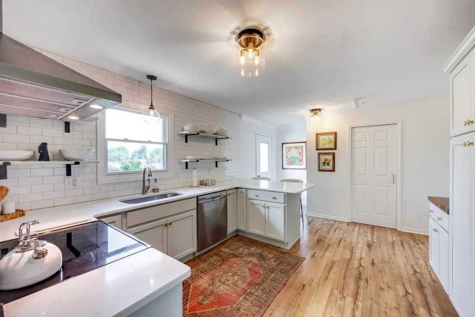
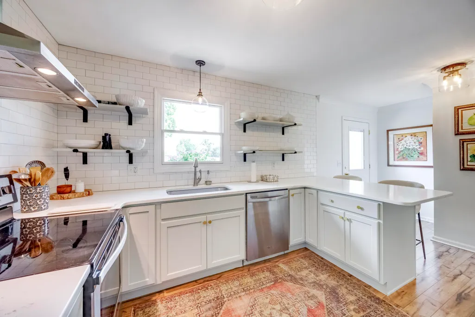
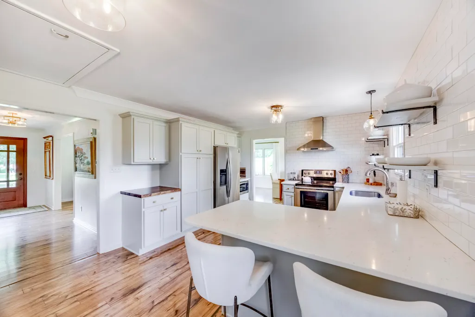
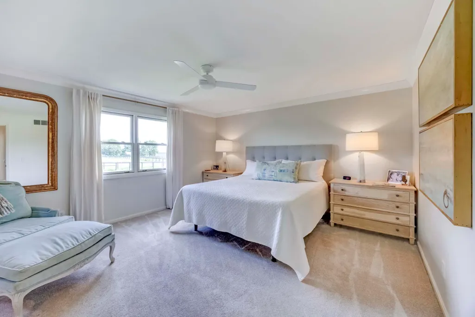
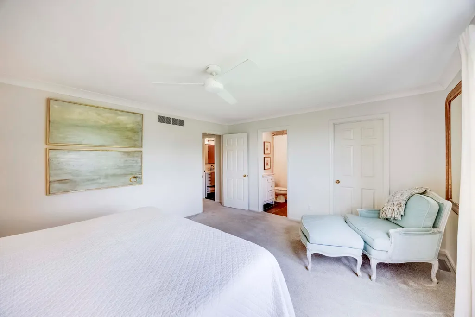
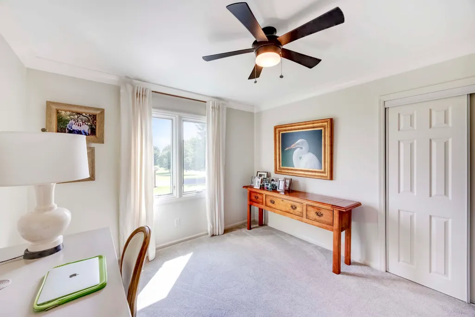
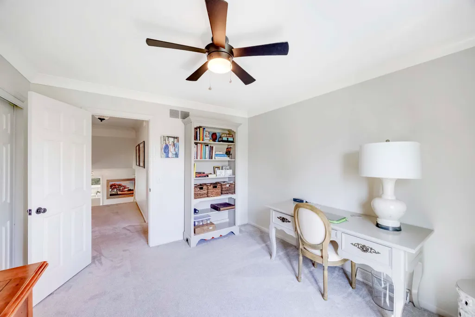
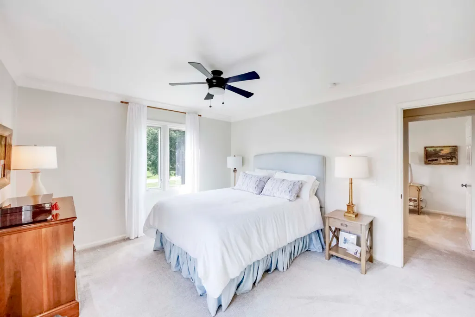
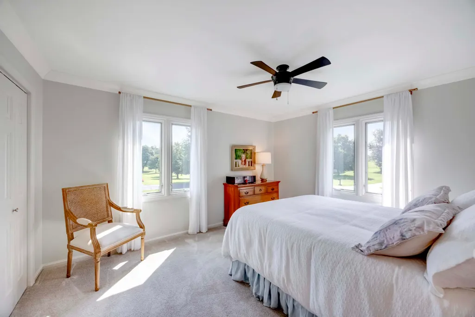
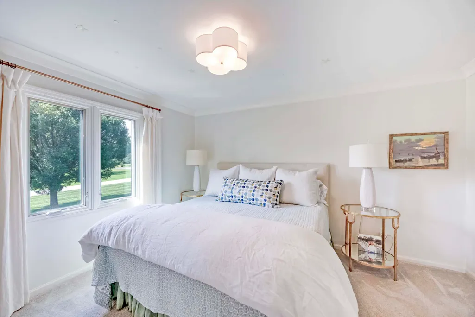
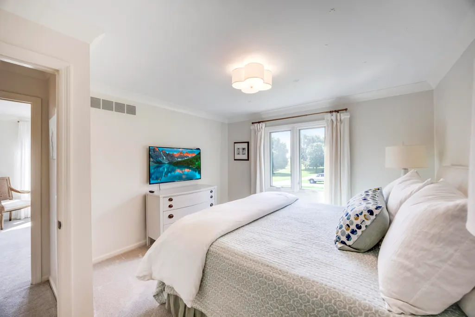
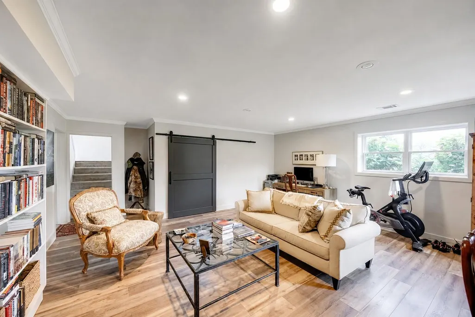
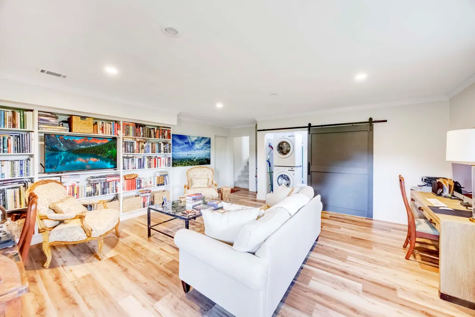
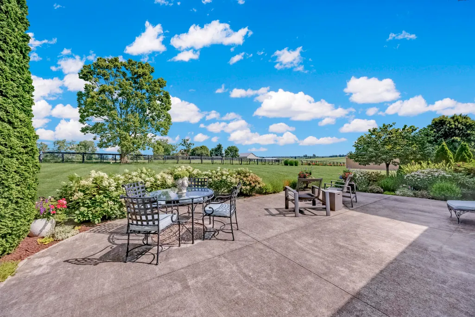
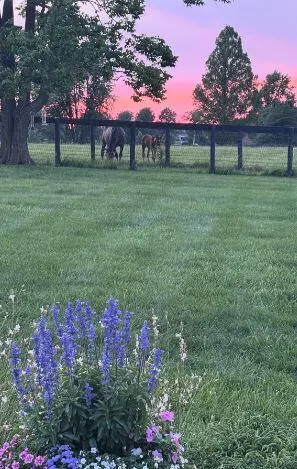
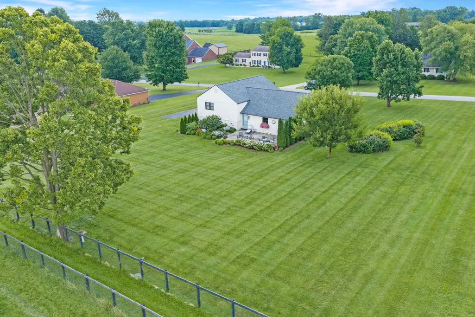
Idyllic charm meets Kentucky countryside. Backing up to a scenic horse farm lined with blackboard fencing, and surrounded by lush, thoughtfully-designed gardens, this beautiful cottage style home feels like a private retreat. Lovingly maintained and truly move-in ready, this 4-bedroom, 2- bath tri-level offers just over 2,500 square feet of inviting living space, a 2-car garage, and an open concept design. The main level includes the foyer, kitchen, dining and radiant living spaces; the second level houses the spacious bedrooms and baths. The lower level is fully-finished and offers a home office, study, recreation room, playroom, fitness space -- or all of the above. The floor plan ensures no wasted space and promotes comfortable living. The interior design concept blends timeless cottage style with refined custom finishes and a fresh, airy, Lowcountry inspired color palette. The bright, open kitchen features light cabinetry, stone countertops, beautiful open shelving, a spacious pantry, and an abundance of natural light that flows throughout the home. Waterproof, scratch-resistant luxury vinyl plank flooring spans the main living areas, offering both style and durability. The sizable master suite includes an attached full bath and a walk-in closet. The bathrooms offer a crisp modern aesthetic with updated vanities, tile and millwork. While the home itself is exceptional, the outdoor landscaping and sweeping views are the star attraction! Lovely designed gardens surround the home, creating a private backyard botanical dream. An irrigation system with drip lines and timers make it easy to maintain the established beauty. Whether you are enjoying a quiet morning with a tranquil view, or spending an evening unwinding on the patio as the sun sets over the pastures, this is where you'll love to call home! Located just 10 minutes from Downtown Danville with convenient access to the US-127 bypass, making Lexington an easy 40-45 minute drive. This home is the total package!
| Price History | |
|---|---|
| 9/19/2026 | Listed $439,900 |
General Features
| Sewer | Septic Tank |
|---|---|
| Heating | Electric,Heat Pump |
| Cooling | Electric,Heat Pump |
| Utilities | Electricity Connected,Water Connected |
| Possession | Close Plus 30 Days,Negotiable,Seller Rent Back,See Remarks |
| Roof | Dimensional Style |
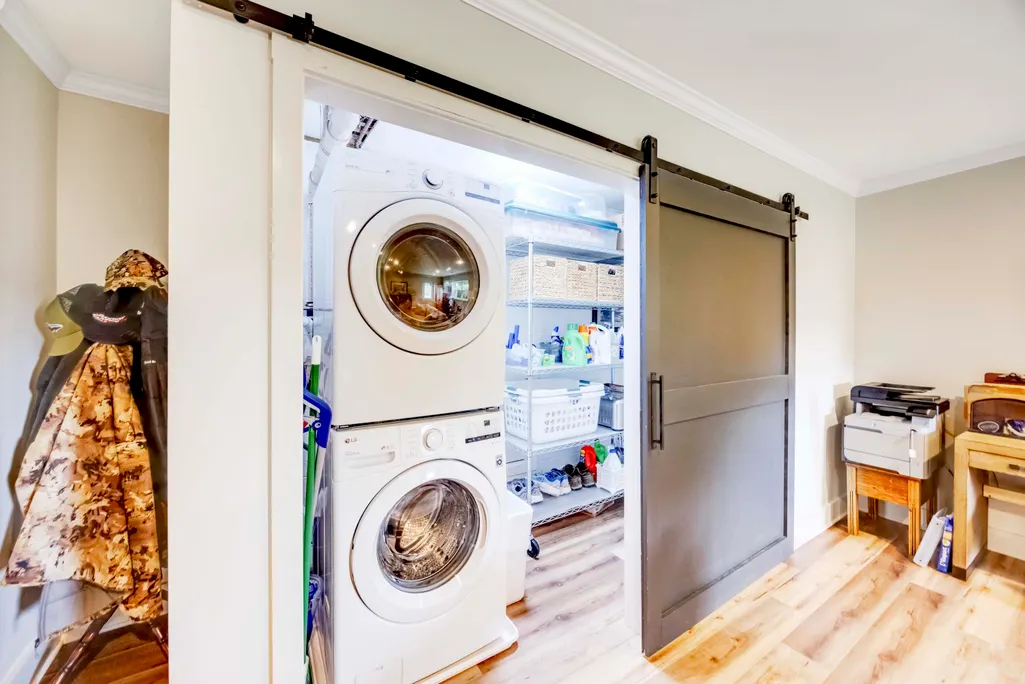
| Appliances | Dishwasher,Disposal,Dryer,Microwave,Oven,Range,Refrigerator,Washer |
| Garage Spaces | 2 |
| Patio/Porch Features | Patio,Porch,Rear Patio,Front Porch |
| Architectural Style | Split Level |
| Construction Materials | Brick Veneer |
| Year Built | 1978 |
| View | Farm |
| Levels | Multi/Split |
| Property Subtype | Single Family Residence |
| Parcel Number | ME0-000-003 |
| County | Boyle |
| New Construction | No |
| Property Type | Residential |
| HOA | false |
| Attached Garage | false |
| Subdivision Name | Melrose |
| Garage Y/N | true |
| Total Rooms | 12 |
| Full Baths | 2 |
| Status | Active |
| Directions | From Downtown Danville, follow Maple Ave to US 127 bypass. Turn right onto the bypass. Continue straight through stop light. Neighborhood is on your right just after Nash, Cleveland and Godfrey vet cl |
| High School | Boyle Co |
| City | Danville |
| High School District | Boyle County - 12 |
| MLS Area | 012 - Boyle County |
| Lot Size Units | Acres |
| Lot Size Square Feet | 40511 |
| Carport Y/N | false |
| Elementary School | Woodlawn |
| Land Lease Y/N | No |
| Home Warranty Y/N | false |
| Middle/Junior High School | Boyle Co |
| MLS Area Minor | 012 - Boyle County |
| Lease Considered Y/N | No |
| Rent Control Y/N | No |
| Structure Type | House |
| Standard Status | Active |
| MobileHomeRemainsYN | No |
| Senior Community | None |
| Sewer_co_Septic_sp_Tank | true |
Interior Features
| Interior Amenities | Breakfast Bar,Ceiling Fan(s),Eat-in Kitchen,Entrance Foyer,Walk-In Closet(s) |
|---|---|
| Basement | Crawl Space,Exterior Entry,Finished,Interior Entry,Partial,Sump Pump,Walk-Out Access |
| Flooring | Carpet,Ceramic Tile,Laminate |
| Basement (Y/N) | Yes |
| Air Conditioning Y/N | true |
| Heating Y/N | true |
| Window Features | Insulated Windows,Screens |
| Fireplace Y/N | false |
| Above Grade Finished Area | 2078 |
| Laundry Features | Electric Dryer Hookup,Washer Hookup |
| Total Bedrooms | 4 |
| Below Grade Finished Area | 546 |
| LivingAreaSource | Listing Agent Measured |
| Total Baths | 2 |
| Heating-Heat Pump | true |
Exterior Features
| Exterior Amenities | Garden,Other |
|---|---|
| Fencing | Partial,Wood |
| Parking Features | Attached Garage,Basement,Driveway,Garage Door Opener,Garage Faces Side |
| Lot Features | Few Trees,Landscaped |
| Water Source | Public |
| Lot Size Area | 0.93 |
| Foundation Details | Block |
| Building Area Total | 2624 |
| Lot Size Acres | 0.93 |
| Lot Size Source | Public Records |
| Waterfront Y/N | false |
| Door Features | Storm Door(s) |
| Other Equipment | Dehumidifier,Irrigation Equipment |
| Crops Included Y/N | No |
| Horse Y/N | false |
| Irrigation Water Rights Y/N | No |
Amenities
- Foreclosure
- Views
- Short Sale
- New Construction
- Adult 55+
- Lease To Own
- No HOA Fees
- Furnished
- Primary On Main
- Air Conditioning
- Seller Finance
- Green
- Fixer Upper
- Horse
- Golf
- Fireplace
- Deck
- Garage
- Basement
- Pool
Property vs Single Family Average in 40422
Price
Year Built
 Data last updated: September 22, 2026 3:23 AM UTC and updating occurs daily
 The data relating to real estate for sale on this web site comes in part from the Internet Data Exchange Program of Metro Search, Inc. Real estate listings held by brokerage firms other than United Real Estate Bluegrass are marked with the Internet Data Exchange logo or the Internet Data Exchange thumbnail logo and detailed information about each listing includes the name of the listing broker.
© 2026 Metro Search, Inc.
The data relating to real estate for sale on this web site comes in part from the Internet Data Exchange Program of Metro Search, Inc. Real estate listings held by brokerage firms other than United Real Estate Bluegrass are marked with the Internet Data Exchange logo or the Internet Data Exchange thumbnail logo and detailed information about each listing includes the name of the listing broker.
© 2026 Metro Search, Inc.
 All information deemed reliable but not guaranteed. All properties are subject to prior sale, change or withdrawal. Neither listing broker(s) or information provider(s) shall be responsible for any typographical errors, misinformation, misprints and shall be held totally harmless. Listing(s) information is provided for consumers personal, non-commercial use and may not be used for any purpose other than to identify prospective properties consumers may be interested in purchasing. The data relating
 The data relating to real estate for sale on this web site comes in part from the Internet Data Exchange Program. Real estate listings held by IDX Brokerage firms other than United Real Estate Bluegrass are marked with the Internet Data Exchange logo or the Internet Data Exchange thumbnail logo and detailed information about them includes the name of the listing IDX Brokers. This information is provided exclusively for personal, non-commercial use and may not be used for any purpose other than to
 REALTOR® Association of Southern Kentucky All information deemed reliable but not guaranteed. All properties are subject to prior sale, change or withdrawal. Neither listing broker(s) or information provider(s) shall be responsible for any typographical errors, misinformation, misprints and shall be held totally harmless. Listing(s) information is provided for consumer's personal, non-commercial use and may not be used for any purpose other than to identify prospective properties consumers may
 Heart of Kentucky Association of REALTORS® All information deemed reliable but not guaranteed. All properties are subject to prior sale, change or withdrawal. Neither listing broker(s) or information provider(s) shall be responsible for any typographical errors, misinformation, misprints and shall be held totally harmless. Listing(s) information is provided for consumer's personal, non-commercial use and may not be used for any purpose other than to identify prospective properties consumers may
 All information deemed reliable but not guaranteed. All properties are subject to prior sale, change or withdrawal. Neither listing broker(s) or information provider(s) shall be responsible for any typographical errors, misinformation, misprints and shall be held totally harmless. Listing(s) information is provided for consumer's personal, non-commercial use and may not be used for any purpose other than to identify prospective properties consumers may be interested in purchasing. The data relating
 All information deemed reliable but not guaranteed. All properties are subject to prior sale, change or withdrawal. Neither listing broker(s) or information provider(s) shall be responsible for any typographical errors, misinformation, misprints and shall be held totally harmless. Listing(s) information is provided for consumer's personal, non-commercial use and may not be used for any purpose other than to identify prospective properties consumers may be interested in purchasing. The data relating
