
Primary on Main













Address
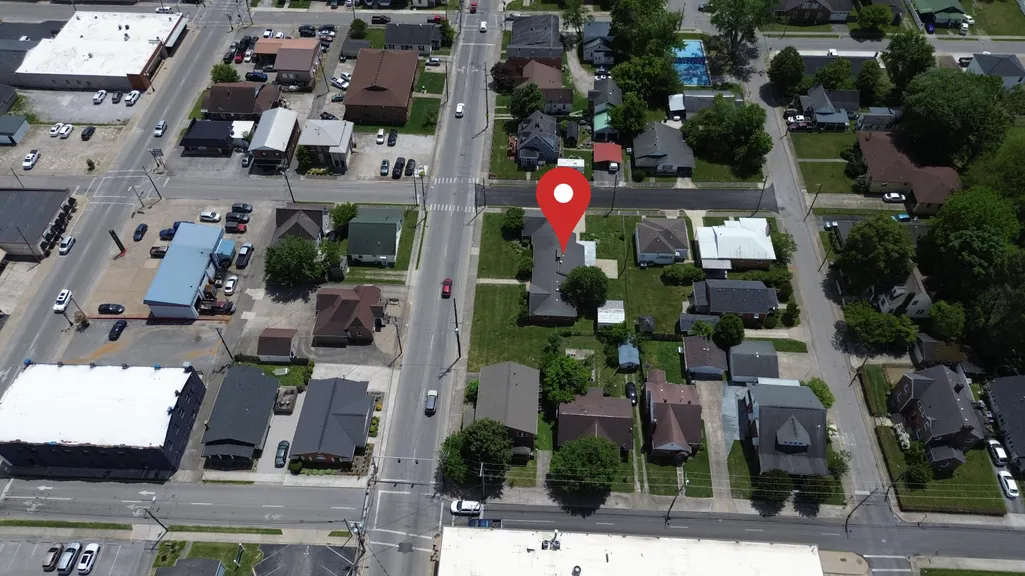
504 S Kentucky Avenue, Corbin, KY
Price
$ 280,000
Property Attributes
- MLS#26010990
- TypeSingle Family
- Listing Status Active
- CountyWhitley
- CityCorbin
- Area068 - Whitley County
- NeighborhoodCity Limits
- Zip40701
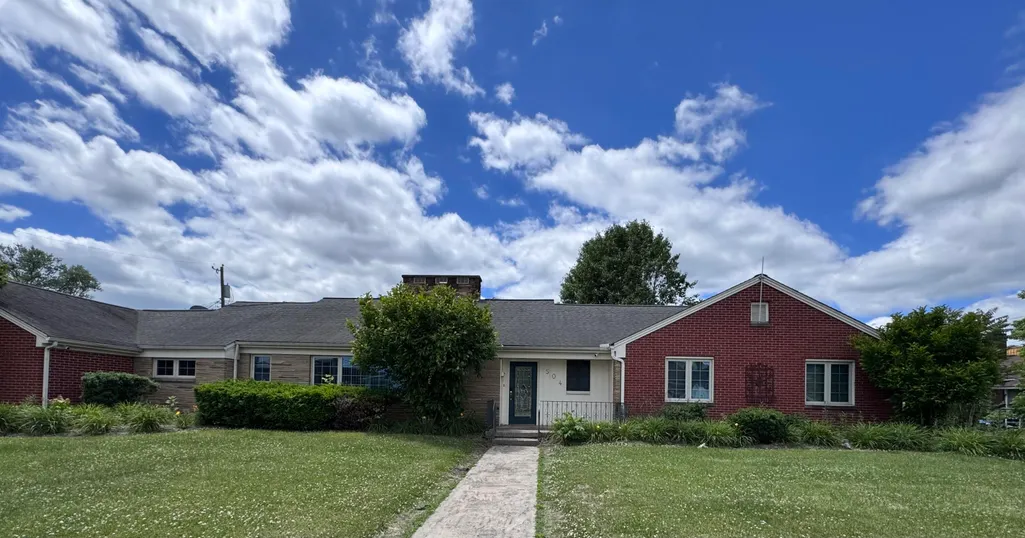
- StyleRanch
- Year Built9999
- Price$ 280,000
- Bedrooms4
- Full Bathrooms2
- Half Bathrooms1
- Sqr Footage2512
- Lot Size0.31 Acres
Data Source:
ImagineMLS
Property Description
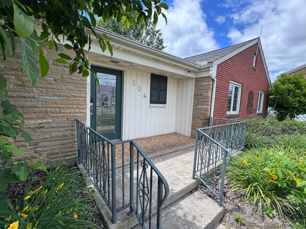
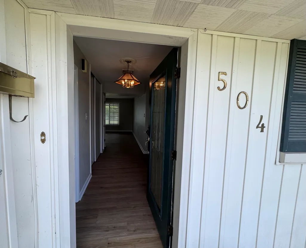
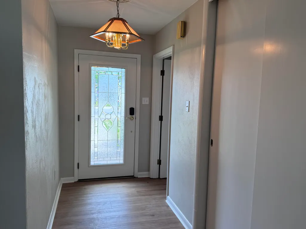
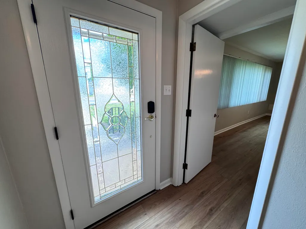
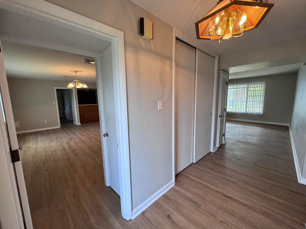
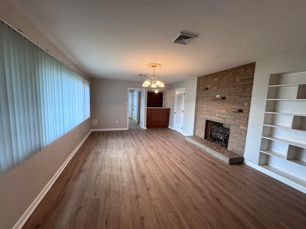
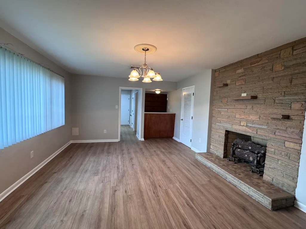
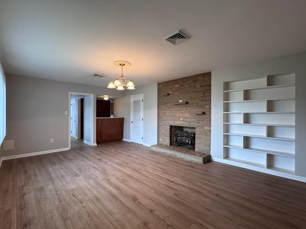
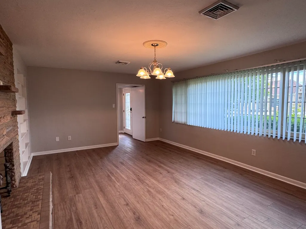
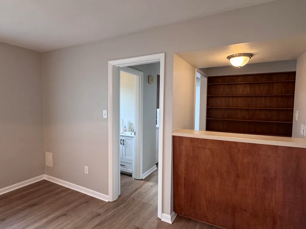
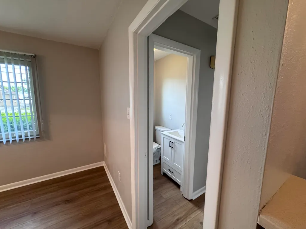
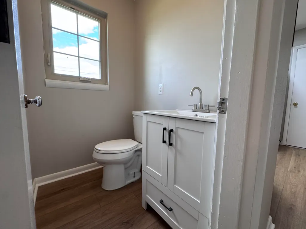
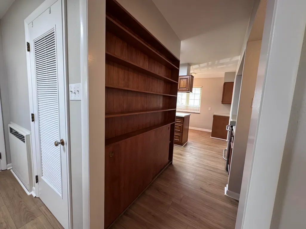
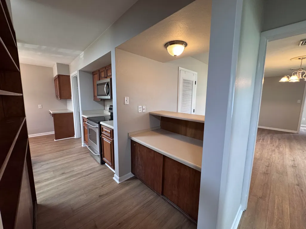
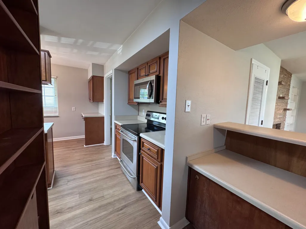
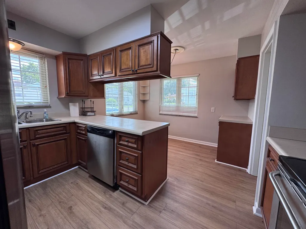
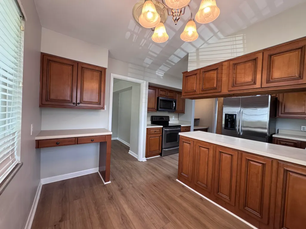
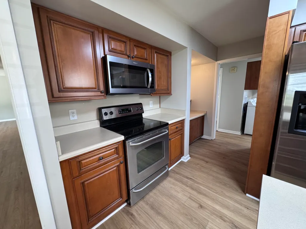
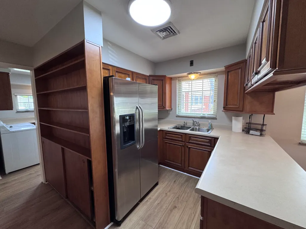
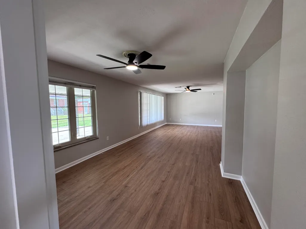
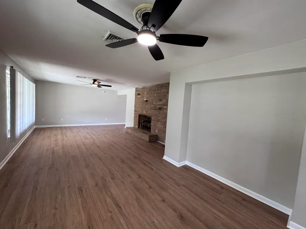
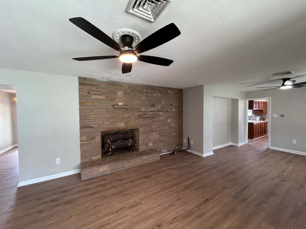
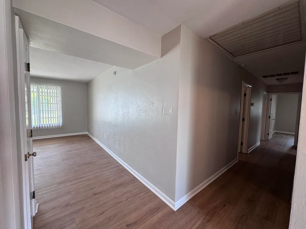
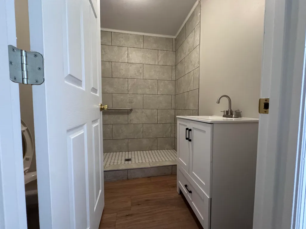
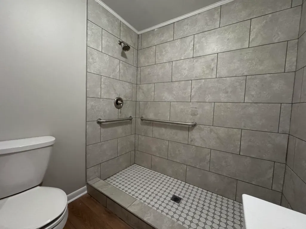
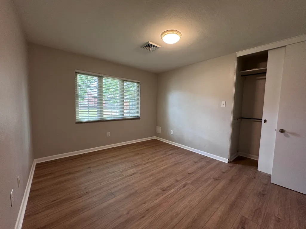
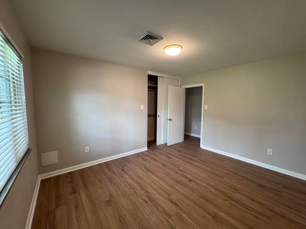
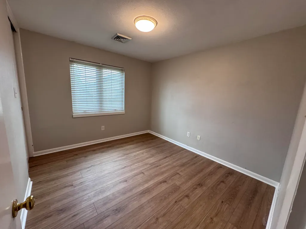
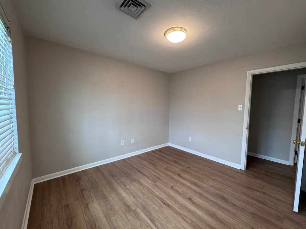
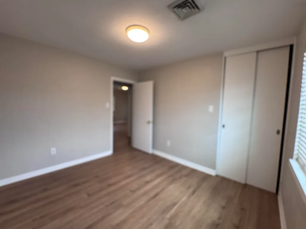
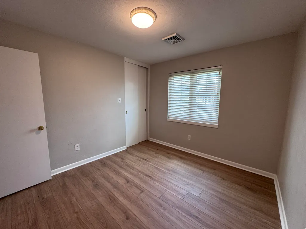
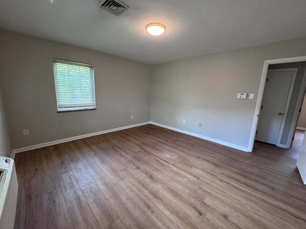
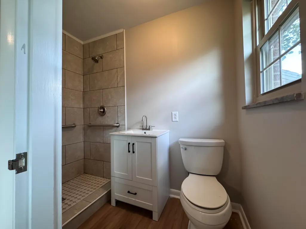
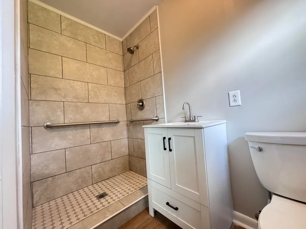
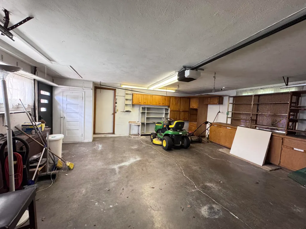
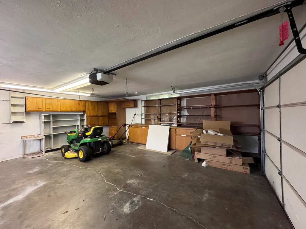
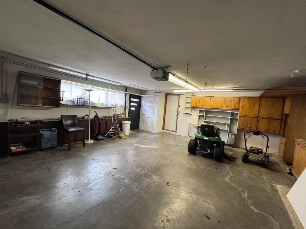
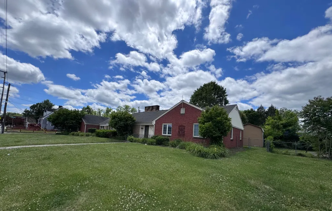
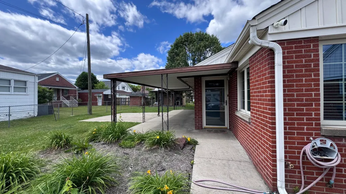
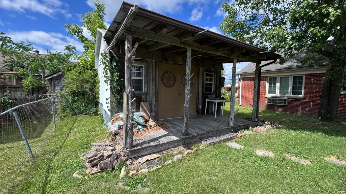
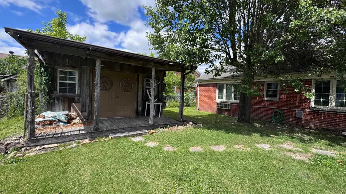
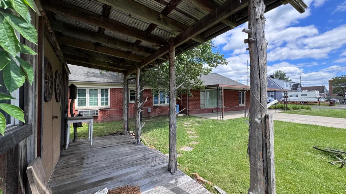
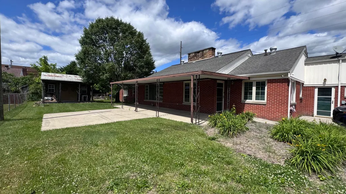
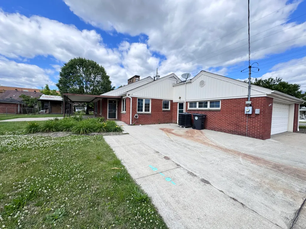
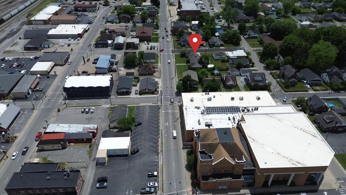
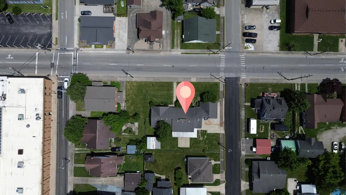
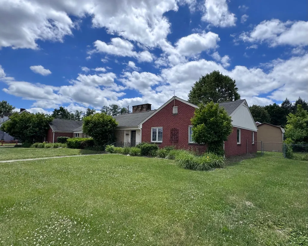
Ideally located within the Corbin city limits just one street over from Downtown Main Street, this versatile 4-bedroom ranch offers an incredible opportunity for residential living or commercial use. The expansive interior features luxury wood-style laminate flooring throughout and two impressive floor-to-ceiling stone fireplaces. A large formal dining room serves as a perfect entertainment hub, complete with a wet bar, modern asymmetrical built-in shelving, and a huge picture window. The seamless transition from the spacious living room leads into the kitchen boasting raised-panel wood cabinetry, a breakfast bar, and an eat-in area with a built-in desk for your home office needs. Designed with comfort and accessibility in mind, the home includes two full bathrooms with elegant floor-to-ceiling tile work and walk-in showers equipped with professional grab bars, plus a half-bath positioned near the dining and kitchen area. A massive utility room with a refrigerator, sink, and ample cabinetry is conveniently located next to the attached garage. The exterior features a private backyard with a whimsical storage building complete with it's own covered front porch. Zoned for both residential and commercial use, this property is perfectly suited for a primary residence, short-term rental/Airbnb, professional offices, boutique, salon or a day spa. Located near Corbin Elementary and less than 4 miles from the Corbin Arena, this property combines sophisticated style with an unbeatable location. Don't miss this unique opportunity to own a piece of Corbin that offers both a sophisticated lifestyle and incredible investment potential. Call today to schedule your showing!
| Price History | |
|---|---|
| 5/15/2026 | Listed $295,000 |
| 7/8/2026 | 6$280,000 |
General Features
| Sewer | Public Sewer |
|---|---|
| Heating | Heat Pump |
| Cooling | Ceiling Fan(s),Central Air,Electric,Heat Pump |
| Utilities | Natural Gas Available,Water Connected |
| Possession | Close Of Escrow |
| Roof | Shingle |
| Appliances | Dishwasher,Dryer,Microwave,Range,Refrigerator,Washer |
| Garage Spaces | 2 |
| Patio/Porch Features | Patio,Porch |
| Architectural Style | Ranch |
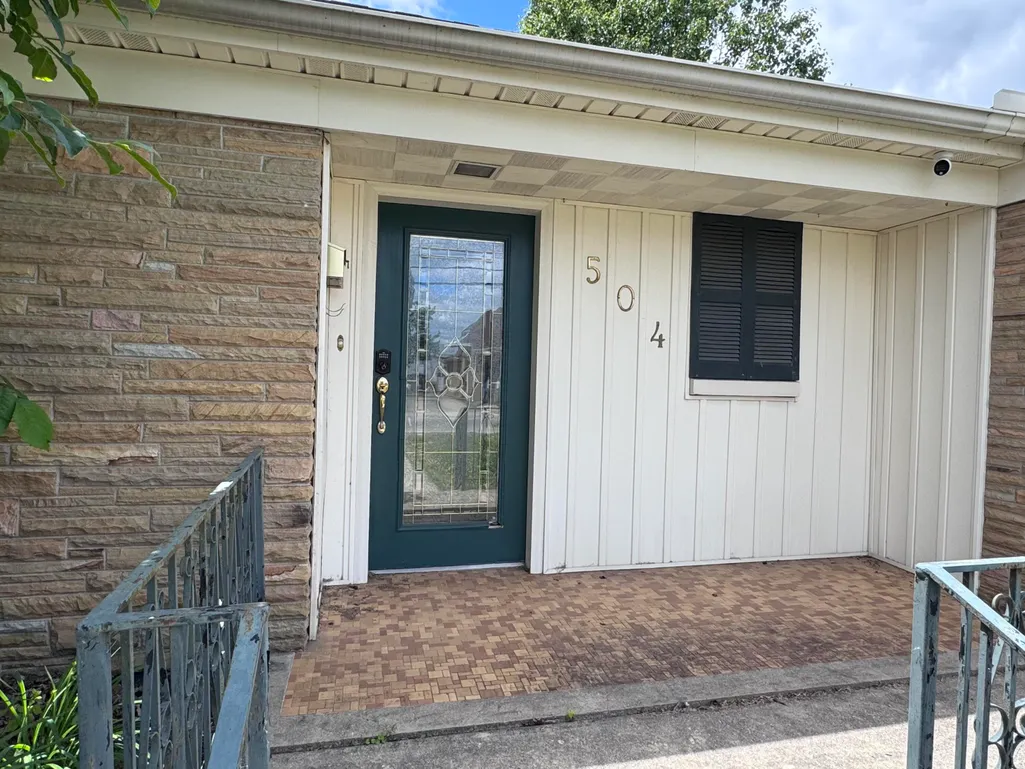
| Construction Materials | Stone,Vinyl Siding,Brick Veneer |
| Year Built | 9999 |
| Levels | One |
| Property Subtype | Single Family Residence |
| Parcel Number | 137-41-15-005.00 |
| Community Features | Park,Pool,Tennis Court(s) |
| Accessibility | Accessible Bedroom,Accessible Central Living Area,Accessible Full Bath,Grip-Accessible Features |
| County | Whitley |
| New Construction | No |
| Property Type | Residential |
| HOA | false |
| Attached Garage | false |
| Subdivision Name | City Limits |
| Garage Y/N | true |
| Other Structures | Shed(s) |
| Total Rooms | 12 |
| Full Baths | 2 |
| Status | Active |
| Directions | From I-75 S Exit 25; turn LEFT on US-25E/Cumberland Falls Hwy. Drive approximately 2.5mi, turn LEFT onto S Main St. Drive approx. 0.9mi, turn LEFT onto W 4th St. Continue about 0.1mi. Turn LEFT onto S |
| High School | Corbin |
| City | Corbin |
| High School District | Whitley County - 68 |
| MLS Area | 068 - Whitley County |
| Lot Size Units | Acres |
| Lot Size Square Feet | 13503.6 |
| Carport Y/N | false |
| Elementary School | Corbin Elementary |
| Land Lease Y/N | No |
| Home Warranty Y/N | No |
| Middle/Junior High School | Corbin |
| MLS Area Minor | 068 - Whitley County |
| Lease Considered Y/N | No |
| Rent Control Y/N | No |
| Structure Type | House |
| Standard Status | Active |
| MobileHomeRemainsYN | No |
| Senior Community | None |
| Sewer_co_Public_sp_Sewer | true |
| Utilities_co_Natural_sp_Gas_sp_Available | true |
Interior Features
| Interior Amenities | Breakfast Bar,Ceiling Fan(s),Eat-in Kitchen,Entrance Foyer,Primary Downstairs,Wet Bar |
|---|---|
| Basement | Crawl Space |
| Flooring | Laminate |
| Total Fireplaces | 2 |
| Fireplace Features | Dining Room,Family Room |
| Basement (Y/N) | No |
| Air Conditioning Y/N | true |
| Heating Y/N | true |
| Window Features | Blinds |
| Fireplace Y/N | true |
| Above Grade Finished Area | 2512 |
| Half Baths | 1 |
| Laundry Features | Electric Dryer Hookup,Main Level,Washer Hookup |
| Total Bedrooms | 4 |
| LivingAreaSource | Public Records |
| Total Baths | 3 |
| Heating-Heat Pump | true |
Exterior Features
| Fencing | Chain Link |
|---|---|
| Parking Features | Attached Garage,Driveway,Garage Faces Side,Off Street |
| Lot Features | Landscaped |
| Water Source | Public |
| Lot Size Area | 0.31 |
| Foundation Details | Block |
| Building Area Total | 2512 |
| Lot Size Acres | 0.31 |
| Lot Size Source | Public Records |
| Waterfront Y/N | false |
| Door Features | Storm Door(s) |
| Crops Included Y/N | No |
| Horse Y/N | false |
| Irrigation Water Rights Y/N | No |
Amenities
- Foreclosure
- Views
- Short Sale
- New Construction
- Adult 55+
- Lease To Own
- No HOA Fees
- Furnished
- Primary On Main
- Air Conditioning
- Seller Finance
- Green
- Fixer Upper
- Horse
- Golf
- Fireplace
- Deck
- Garage
- Basement
- Pool
Property vs Single Family Average in 40701
Price
Year Built
 Data last updated: September 21, 2026 3:20 AM UTC and updating occurs daily
 The data relating to real estate for sale on this web site comes in part from the Internet Data Exchange Program of Metro Search, Inc. Real estate listings held by brokerage firms other than United Real Estate Bluegrass are marked with the Internet Data Exchange logo or the Internet Data Exchange thumbnail logo and detailed information about each listing includes the name of the listing broker.
© 2026 Metro Search, Inc.
The data relating to real estate for sale on this web site comes in part from the Internet Data Exchange Program of Metro Search, Inc. Real estate listings held by brokerage firms other than United Real Estate Bluegrass are marked with the Internet Data Exchange logo or the Internet Data Exchange thumbnail logo and detailed information about each listing includes the name of the listing broker.
© 2026 Metro Search, Inc.
 All information deemed reliable but not guaranteed. All properties are subject to prior sale, change or withdrawal. Neither listing broker(s) or information provider(s) shall be responsible for any typographical errors, misinformation, misprints and shall be held totally harmless. Listing(s) information is provided for consumers personal, non-commercial use and may not be used for any purpose other than to identify prospective properties consumers may be interested in purchasing. The data relating
 The data relating to real estate for sale on this web site comes in part from the Internet Data Exchange Program. Real estate listings held by IDX Brokerage firms other than United Real Estate Bluegrass are marked with the Internet Data Exchange logo or the Internet Data Exchange thumbnail logo and detailed information about them includes the name of the listing IDX Brokers. This information is provided exclusively for personal, non-commercial use and may not be used for any purpose other than to
 REALTOR® Association of Southern Kentucky All information deemed reliable but not guaranteed. All properties are subject to prior sale, change or withdrawal. Neither listing broker(s) or information provider(s) shall be responsible for any typographical errors, misinformation, misprints and shall be held totally harmless. Listing(s) information is provided for consumer's personal, non-commercial use and may not be used for any purpose other than to identify prospective properties consumers may
 Heart of Kentucky Association of REALTORS® All information deemed reliable but not guaranteed. All properties are subject to prior sale, change or withdrawal. Neither listing broker(s) or information provider(s) shall be responsible for any typographical errors, misinformation, misprints and shall be held totally harmless. Listing(s) information is provided for consumer's personal, non-commercial use and may not be used for any purpose other than to identify prospective properties consumers may
 All information deemed reliable but not guaranteed. All properties are subject to prior sale, change or withdrawal. Neither listing broker(s) or information provider(s) shall be responsible for any typographical errors, misinformation, misprints and shall be held totally harmless. Listing(s) information is provided for consumer's personal, non-commercial use and may not be used for any purpose other than to identify prospective properties consumers may be interested in purchasing. The data relating
 All information deemed reliable but not guaranteed. All properties are subject to prior sale, change or withdrawal. Neither listing broker(s) or information provider(s) shall be responsible for any typographical errors, misinformation, misprints and shall be held totally harmless. Listing(s) information is provided for consumer's personal, non-commercial use and may not be used for any purpose other than to identify prospective properties consumers may be interested in purchasing. The data relating
