
Waterfront - Primary on Main
































Address
1166 Sandstone Point Trail, Monticello, KY
Price
$ 774,900
Property Attributes
- MLS#26006647
- TypeSingle Family
- Listing Status Active
- CountyWayne
- CityMonticello
- Area070 - Wayne County
- NeighborhoodSandstone Point
- Zip42633
- StyleCraftsman
- Year Built2006
- Price$ 774,900
- Bedrooms6
- Full Bathrooms5
- Half Bathrooms1
- Sqr Footage5039
- Lot Size1.36 Acres
Data Source:
ImagineMLS
Property Description
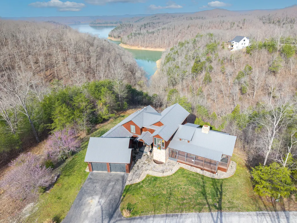
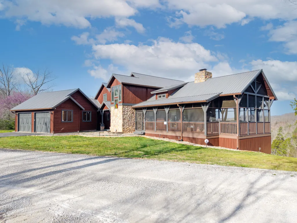
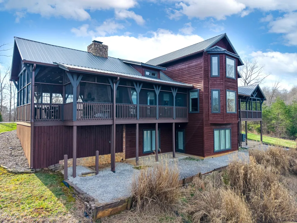
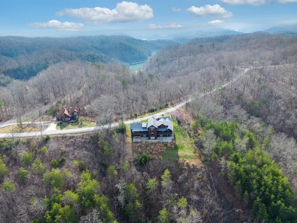
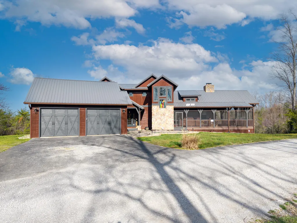
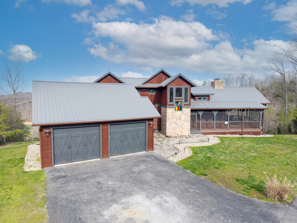
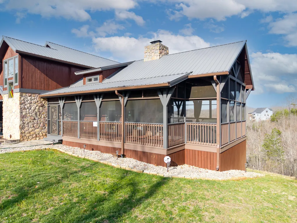
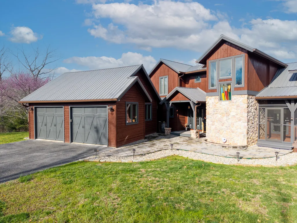
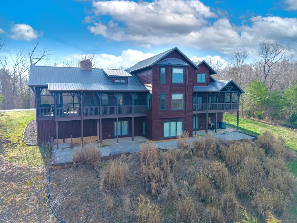
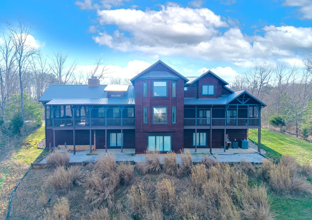
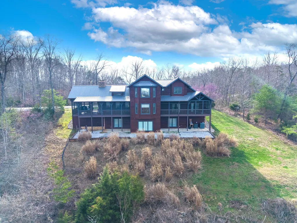
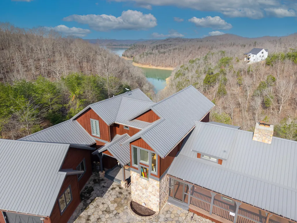
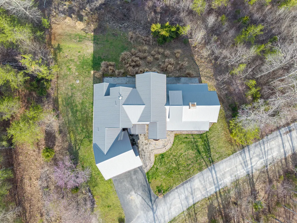
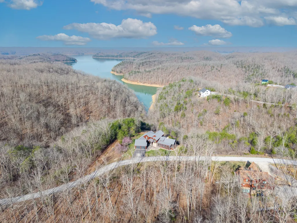
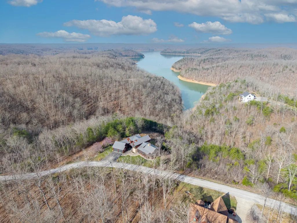
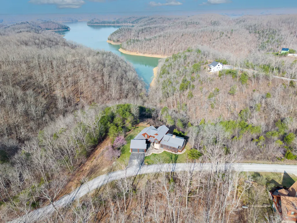
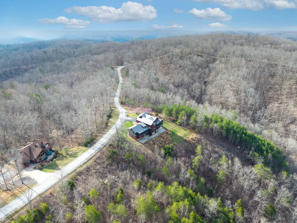
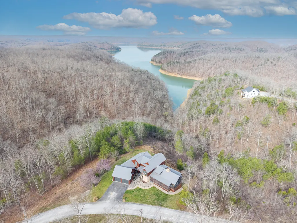
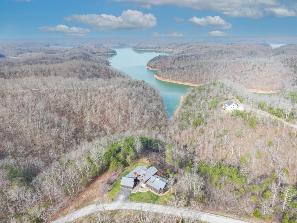
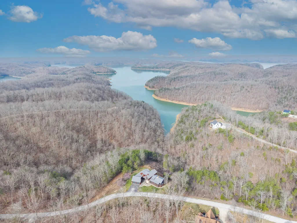
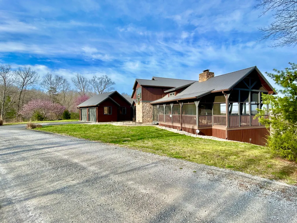
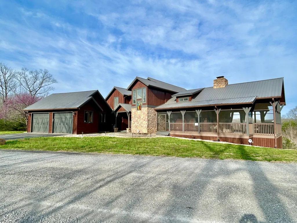
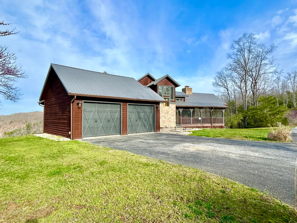
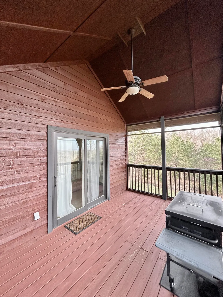
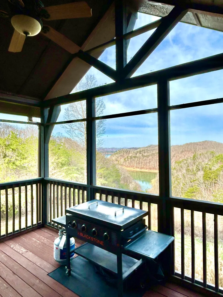
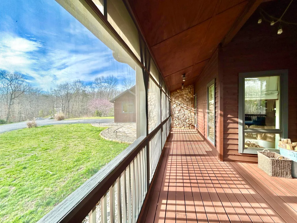
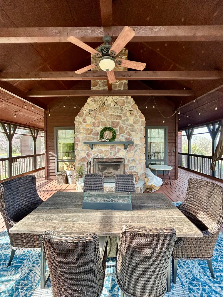
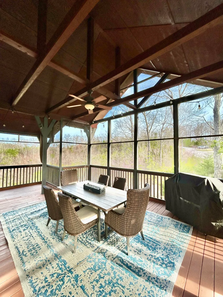
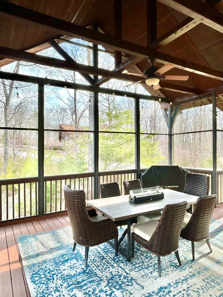
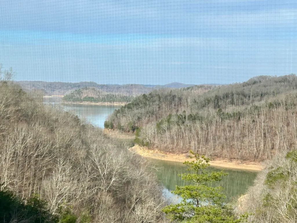
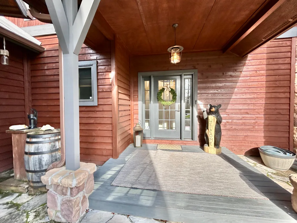
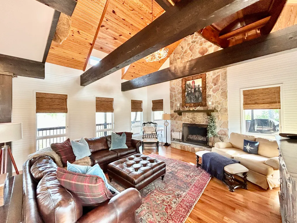
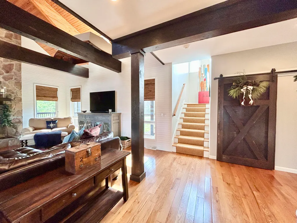
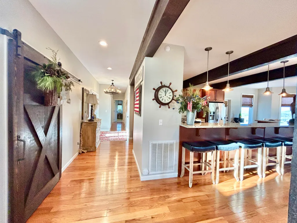
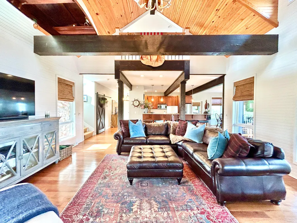
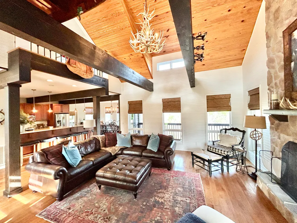
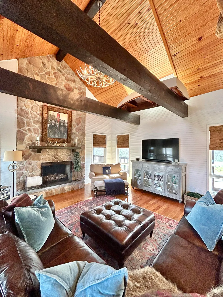
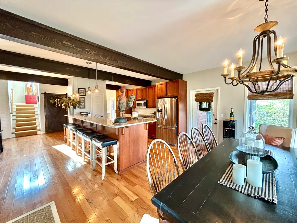
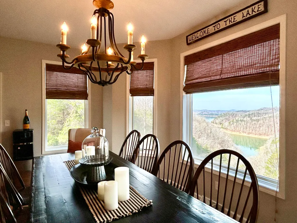
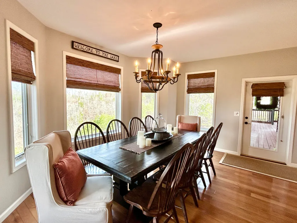
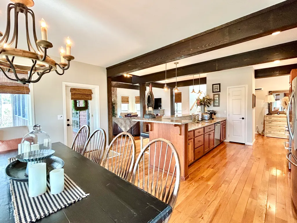
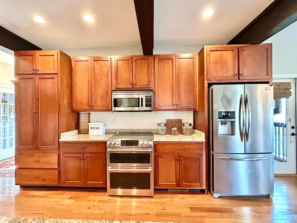
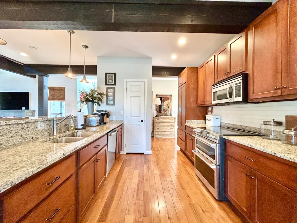
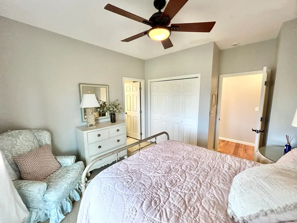
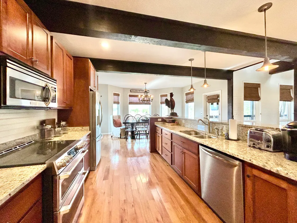
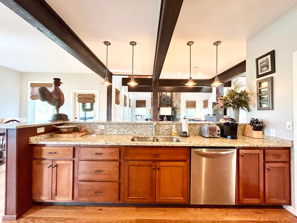
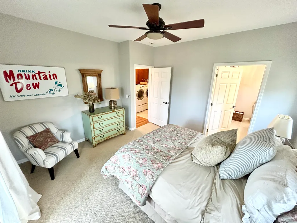
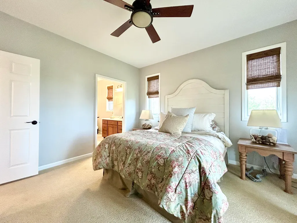
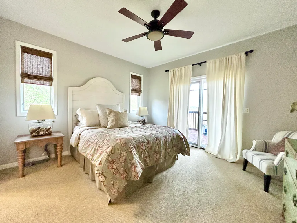
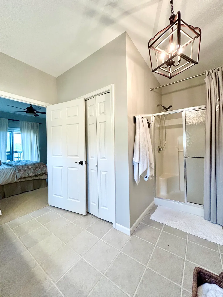
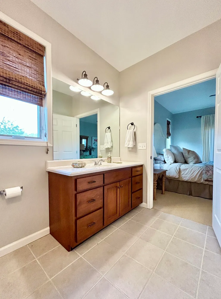
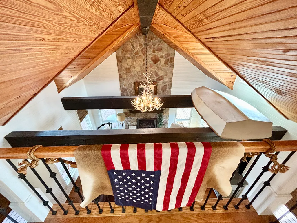
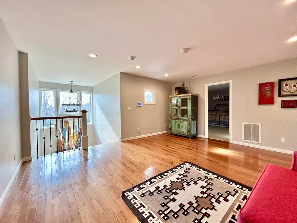
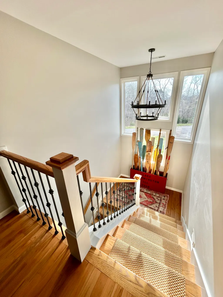
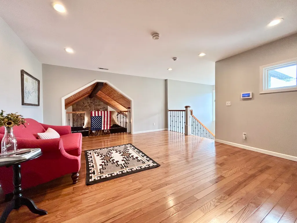
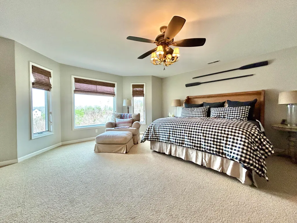
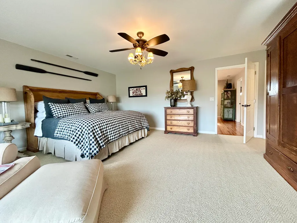
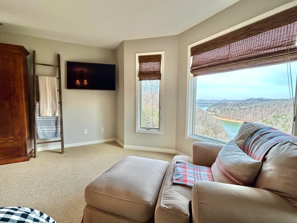
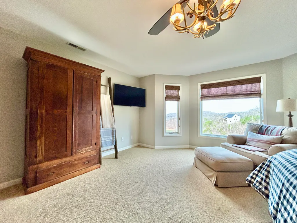
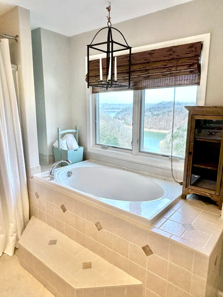
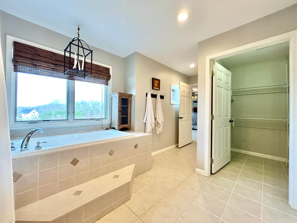
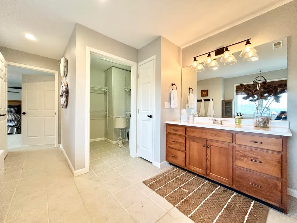
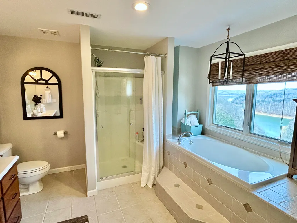
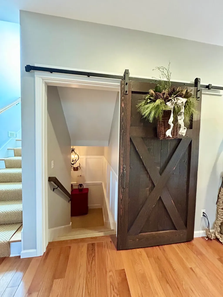
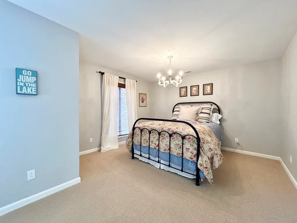
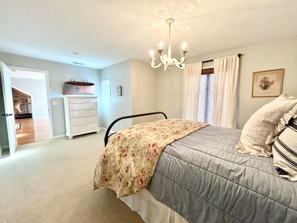
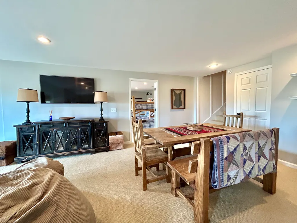
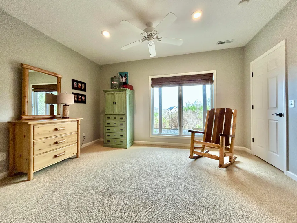
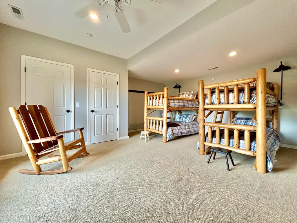
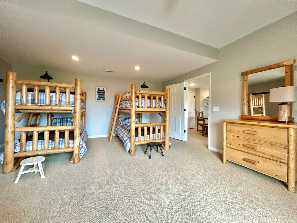
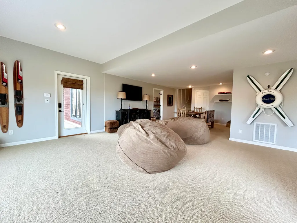
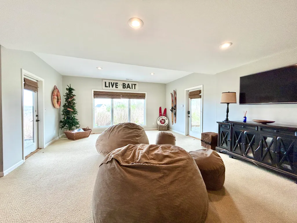
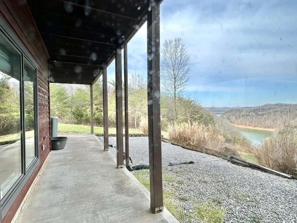
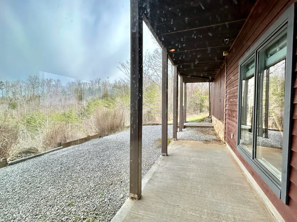
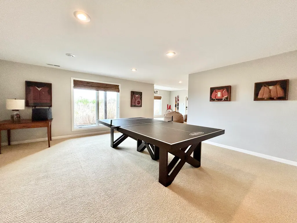
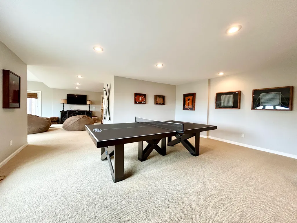
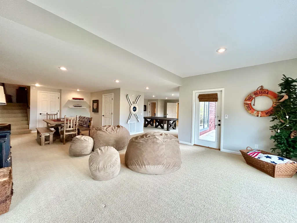
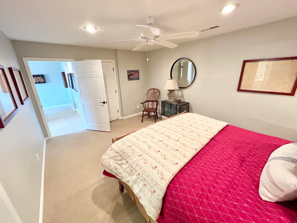
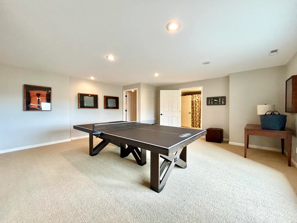
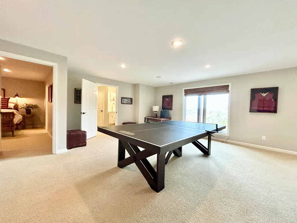
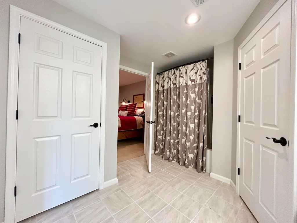
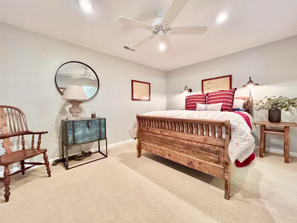
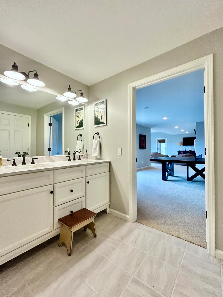
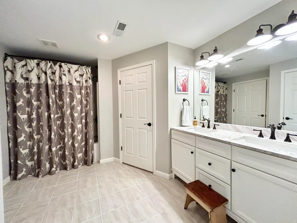
New price!! Lakefront luxury can be yours in this breathtakingly gorgeous lake home that is completely furnished, all you'll need is your toothbrush! Lake Cumberland memories will begin and last forever as the nearly 5,000 sq ft of meticulously designed spaces will accommodate an abundance of friends and family! This stunning 6 bedroom, 5.5 bath custom built craftsman style home sits beautifully on 1.3 acres with a majestic view of the lake and lush, surrounding hills. Enjoy these breathtaking views from nearly every room including the spacious great room, with soaring wood-beamed ceilings and a striking 2 story stone fireplace. The elegant kitchen features hardwood flooring, a huge bar and an expansive dining area, perfect for entertaining. Step outside onto the massive, wrap around screened porch, complete with a cozy stone fireplace and all the beauty and privacy that surrounds you. You can retreat to the private master suite or unwind in the finished walkout basement that features additional bedroom spaces (even a bunk room), a cozy family room and a large recreational area. Looking for income possibilities? If so, you may want to take advantage of nightly rental opportunities as this is permitted in this upscale gated community that has amazingly low HOA dues of only $200.00 annually. With just a short drive to Beaver Creek Marina, this magnificent property offers both luxury and convenience for lake living at its finest. Don't miss a chance to own this exceptional Lake Cumberland retreat!
| Price History | |
|---|---|
| 4/1/2026 | Listed $815,000 |
| 6/3/2026 | 2$799,900 |
| 7/24/2026 | 4$774,900 |
General Features
| Sewer | Septic Tank |
|---|---|
| Heating | Heat Pump |
| Cooling | Ceiling Fan(s),Heat Pump |
| Utilities | Electricity Available,Water Connected,Underground Utilities |
| Possession | Close Of Escrow |
| Roof | Metal |
| Appliances | Dishwasher,Double Oven,Dryer,Microwave,Range,Refrigerator,Washer |
| HOA Fee | 200 |
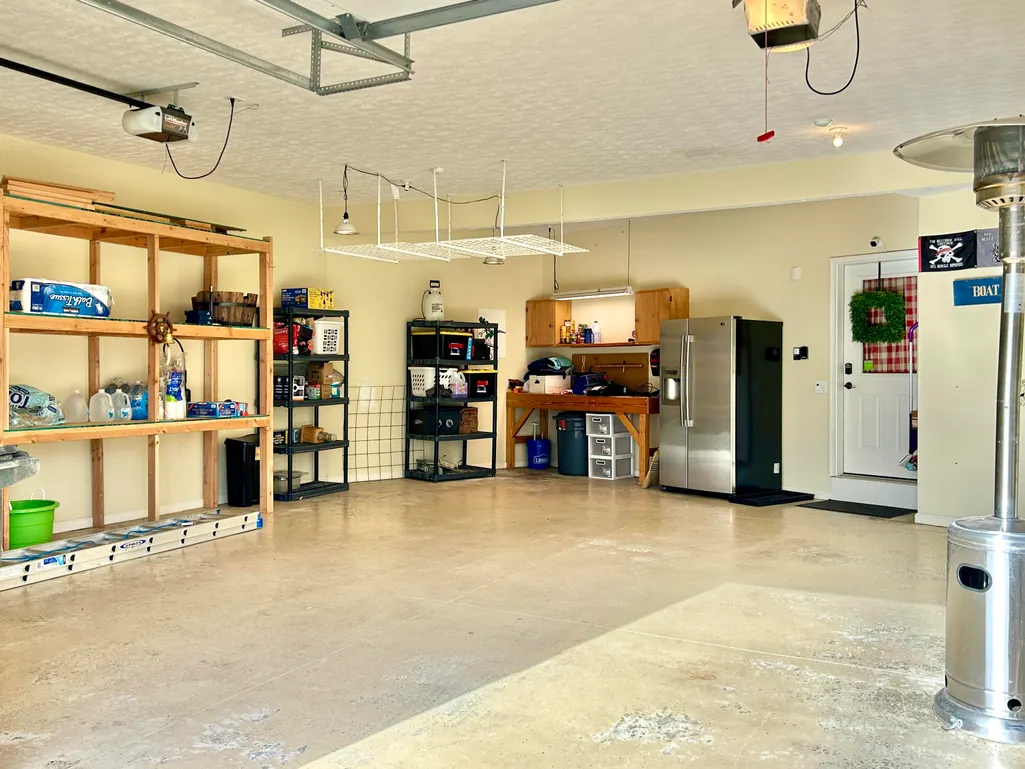
| Garage Spaces | 2 |
| Association Fee Includes | Other |
| Patio/Porch Features | Deck,Porch,Enclosed Porch |
| Architectural Style | Craftsman |
| Security Features | Security System Owned |
| Construction Materials | Stone,Wood Siding |
| Year Built | 2006 |
| View | Lake |
| Levels | Two |
| Property Subtype | Single Family Residence |
| Parcel Number | 003-50-01-058.00 |
| Assoc Fee Paid Per | Annually |
| County | Wayne |
| New Construction | No |
| Property Type | Residential |
| Association Amenities | Other |
| HOA | true |
| Attached Garage | false |
| Subdivision Name | Sandstone Point |
| Garage Y/N | true |
| Total Rooms | 16 |
| Full Baths | 5 |
| Status | Active |
| Directions | From Hwy 90 in Monticello turn onto Hwy 92 toward Beaver Creek Marina for approx 7.7 miles. At the 3 way stop, turn right onto Hwy 674 for approx 4 miles to the gated entrance of Sandstone Point. Co |
| High School | Wayne Co |
| City | Monticello |
| Body of Water | Lake Cumberland |
| High School District | Wayne County - 70 |
| MLS Area | 070 - Wayne County |
| Lot Size Units | Acres |
| Lot Size Square Feet | 59241.6 |
| Carport Y/N | false |
| Elementary School | Wayne Co |
| Land Lease Y/N | No |
| Home Warranty Y/N | No |
| Middle/Junior High School | Wayne Co |
| MLS Area Minor | 070 - Wayne County |
| Lease Considered Y/N | No |
| Rent Control Y/N | No |
| Virtual Tour | https://view.paradym.com/showvt.asp?sk=303&t=4965223 |
| Structure Type | House |
| Standard Status | Active |
| MobileHomeRemainsYN | No |
| Senior Community | None |
| Sewer_co_Septic_sp_Tank | true |
| Utilities_co_Electricity_sp_Available | true |
| Utilities_co_Underground_sp_Utilities | true |
Interior Features
| Interior Amenities | Breakfast Bar,Ceiling Fan(s),Eat-in Kitchen,Primary Downstairs,Walk-In Closet(s) |
|---|---|
| Basement | Concrete,Finished,Full,Walk-Out Access |
| Flooring | Carpet,Ceramic Tile,Hardwood,Tile |
| Total Fireplaces | 2 |
| Fireplace Features | Great Room,Masonry,Outside,Wood Burning |
| Basement (Y/N) | Yes |
| Air Conditioning Y/N | true |
| Heating Y/N | true |
| Window Features | Blinds,Insulated Windows |
| Fireplace Y/N | true |
| Above Grade Finished Area | 3314 |
| Half Baths | 1 |
| Laundry Features | Electric Dryer Hookup,Main Level,Washer Hookup |
| Total Bedrooms | 6 |
| Below Grade Finished Area | 1725 |
| LivingAreaSource | Public Records |
| Total Baths | 6 |
| Heating-Heat Pump | true |
Exterior Features
| Fencing | None |
|---|---|
| Parking Features | Attached Garage,Driveway,Garage Door Opener,Garage Faces Front |
| Lot Features | Landscaped,Wooded,Other |
| Water Source | Public |
| Lot Size Area | 1.36 |
| Foundation Details | Concrete Perimeter |
| Building Area Total | 5039 |
| Lot Size Acres | 1.36 |
| Lot Size Source | Public Records |
| Waterfront Y/N | true |
| Crops Included Y/N | No |
| Horse Y/N | false |
| Irrigation Water Rights Y/N | No |
Amenities
- Foreclosure
- Views
- Short Sale
- New Construction
- Adult 55+
- Lease To Own
- No HOA Fees
- Furnished
- Primary On Main
- Air Conditioning
- Seller Finance
- Green
- Fixer Upper
- Horse
- Golf
- Fireplace
- Deck
- Garage
- Basement
- Pool
Property vs Single Family Average in 42633
Price
Year Built
 Data last updated: September 22, 2026 3:23 AM UTC and updating occurs daily
 The data relating to real estate for sale on this web site comes in part from the Internet Data Exchange Program of Metro Search, Inc. Real estate listings held by brokerage firms other than United Real Estate Bluegrass are marked with the Internet Data Exchange logo or the Internet Data Exchange thumbnail logo and detailed information about each listing includes the name of the listing broker.
© 2026 Metro Search, Inc.
The data relating to real estate for sale on this web site comes in part from the Internet Data Exchange Program of Metro Search, Inc. Real estate listings held by brokerage firms other than United Real Estate Bluegrass are marked with the Internet Data Exchange logo or the Internet Data Exchange thumbnail logo and detailed information about each listing includes the name of the listing broker.
© 2026 Metro Search, Inc.
 All information deemed reliable but not guaranteed. All properties are subject to prior sale, change or withdrawal. Neither listing broker(s) or information provider(s) shall be responsible for any typographical errors, misinformation, misprints and shall be held totally harmless. Listing(s) information is provided for consumers personal, non-commercial use and may not be used for any purpose other than to identify prospective properties consumers may be interested in purchasing. The data relating
 The data relating to real estate for sale on this web site comes in part from the Internet Data Exchange Program. Real estate listings held by IDX Brokerage firms other than United Real Estate Bluegrass are marked with the Internet Data Exchange logo or the Internet Data Exchange thumbnail logo and detailed information about them includes the name of the listing IDX Brokers. This information is provided exclusively for personal, non-commercial use and may not be used for any purpose other than to
 REALTOR® Association of Southern Kentucky All information deemed reliable but not guaranteed. All properties are subject to prior sale, change or withdrawal. Neither listing broker(s) or information provider(s) shall be responsible for any typographical errors, misinformation, misprints and shall be held totally harmless. Listing(s) information is provided for consumer's personal, non-commercial use and may not be used for any purpose other than to identify prospective properties consumers may
 Heart of Kentucky Association of REALTORS® All information deemed reliable but not guaranteed. All properties are subject to prior sale, change or withdrawal. Neither listing broker(s) or information provider(s) shall be responsible for any typographical errors, misinformation, misprints and shall be held totally harmless. Listing(s) information is provided for consumer's personal, non-commercial use and may not be used for any purpose other than to identify prospective properties consumers may
 All information deemed reliable but not guaranteed. All properties are subject to prior sale, change or withdrawal. Neither listing broker(s) or information provider(s) shall be responsible for any typographical errors, misinformation, misprints and shall be held totally harmless. Listing(s) information is provided for consumer's personal, non-commercial use and may not be used for any purpose other than to identify prospective properties consumers may be interested in purchasing. The data relating
 All information deemed reliable but not guaranteed. All properties are subject to prior sale, change or withdrawal. Neither listing broker(s) or information provider(s) shall be responsible for any typographical errors, misinformation, misprints and shall be held totally harmless. Listing(s) information is provided for consumer's personal, non-commercial use and may not be used for any purpose other than to identify prospective properties consumers may be interested in purchasing. The data relating
