
Primary on Main











Address
2423 Aspen Way, Jeffersonville, IN
Price
$ 437,000
Property Attributes
- MLS#2026011502
- TypeSingle Family
- Listing Status Active
- CountyClark
- CityJeffersonville
- AreaJeffersonville
- NeighborhoodCourtyards Of Buttonwood
- Zip47130
- Style
- Year Built2014
- Taxes$ 4151
- Price$ 437,000
- Bedrooms2
- Full Bathrooms2
- Half Bathrooms1
- Sqr Footage2045
- Lot Size0.121 Acres
Data Source:
Southern Indiana REALTORS® Association (SIRA)
Property Description
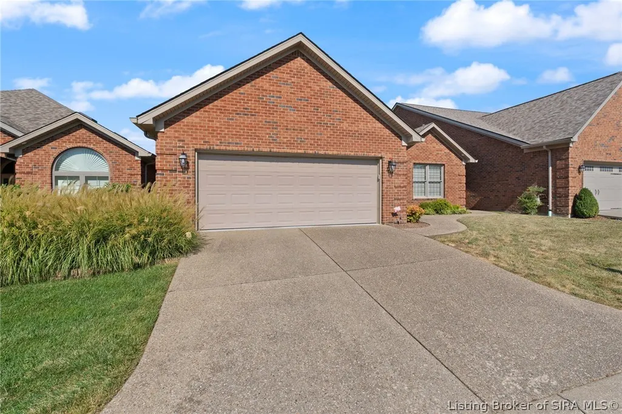
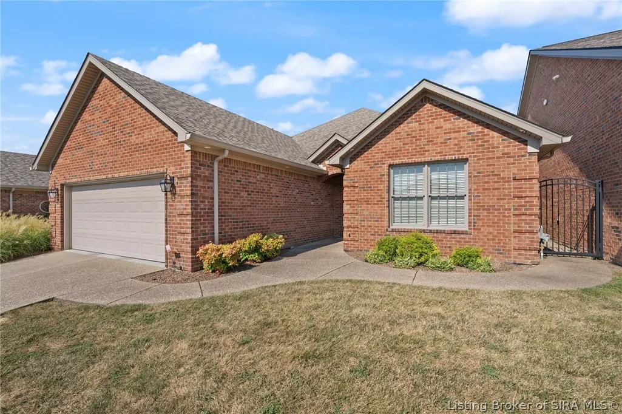
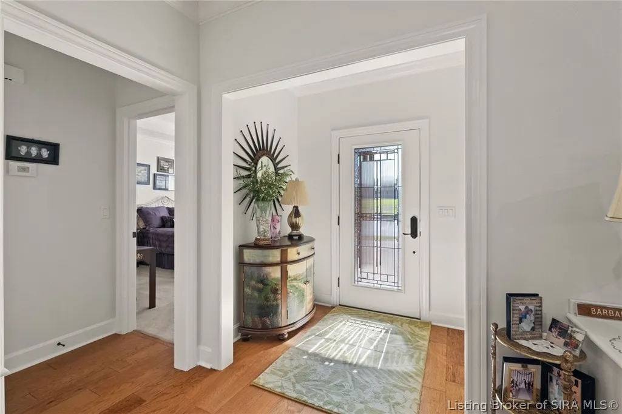
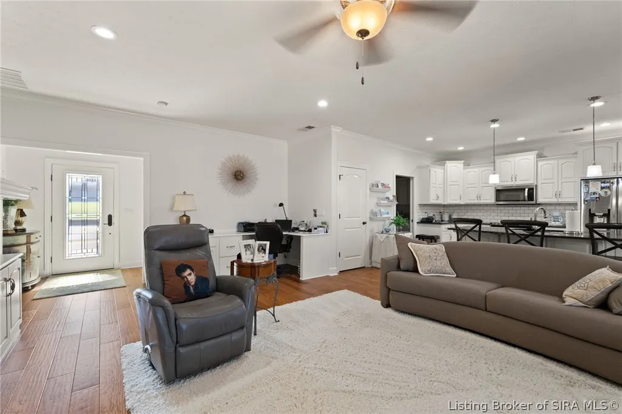
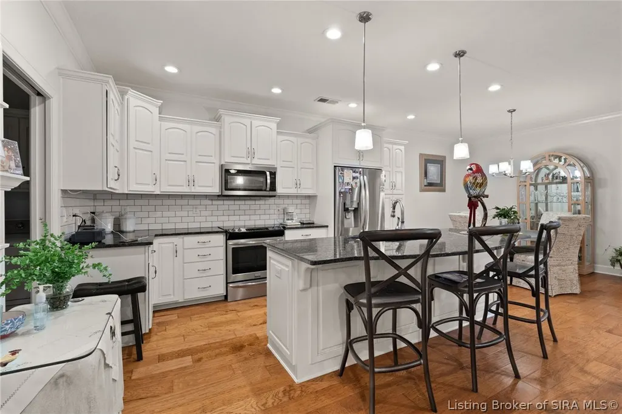
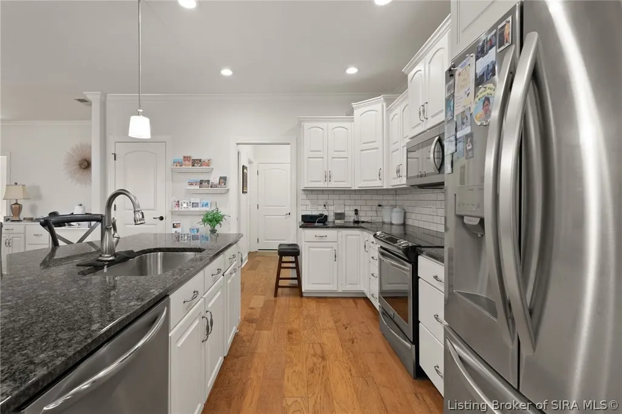
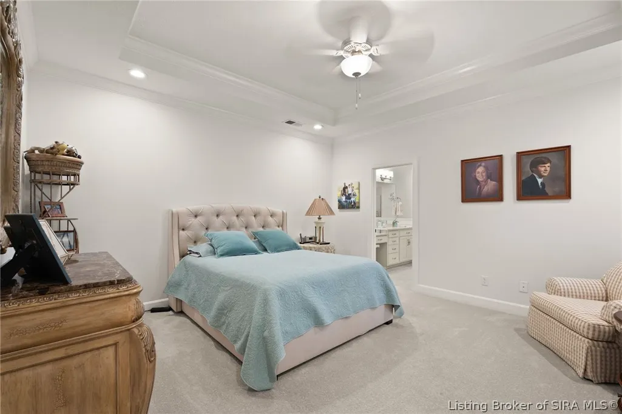
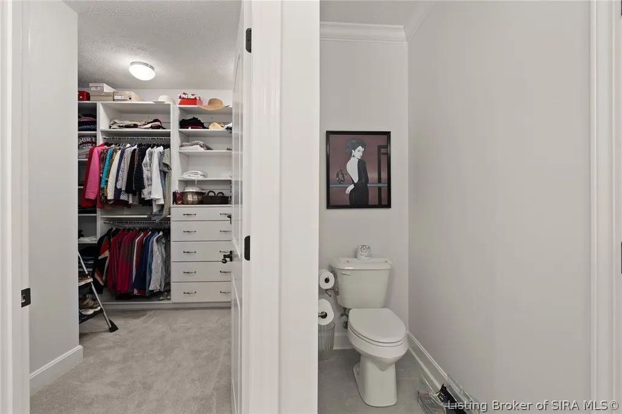
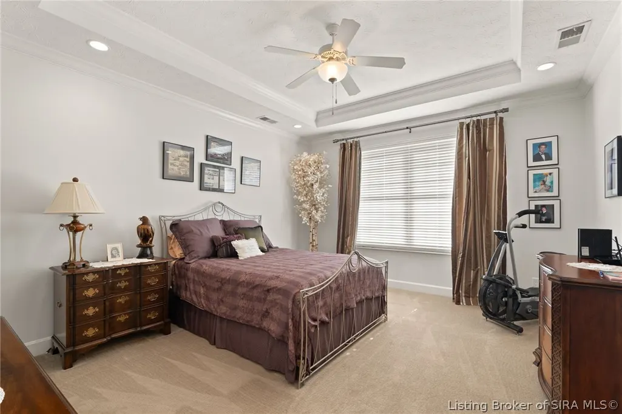
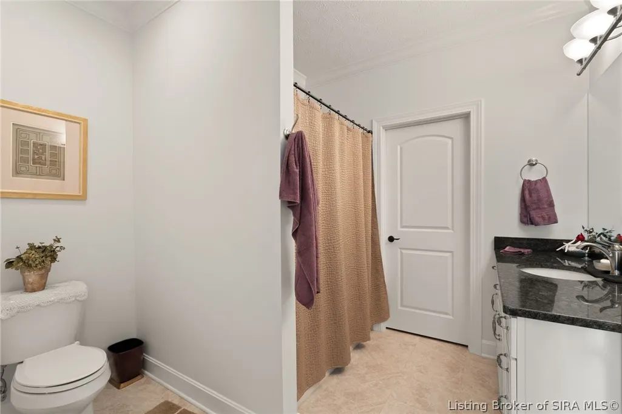
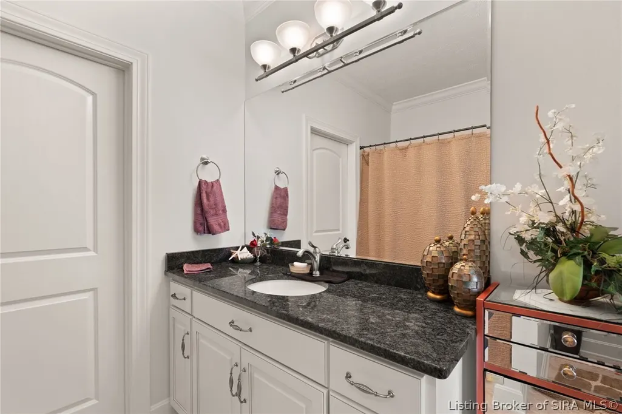
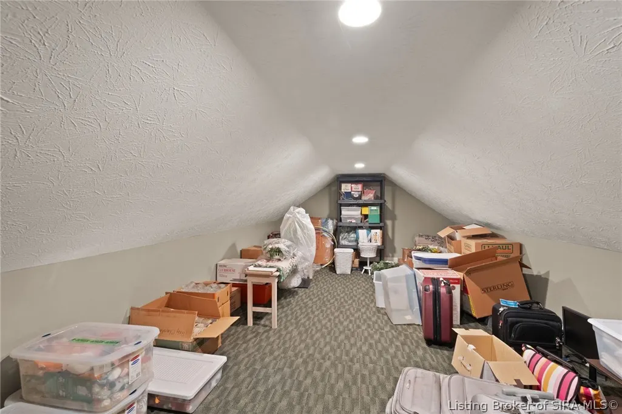
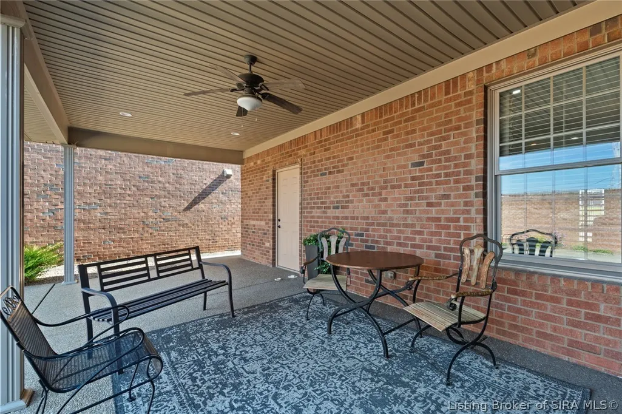
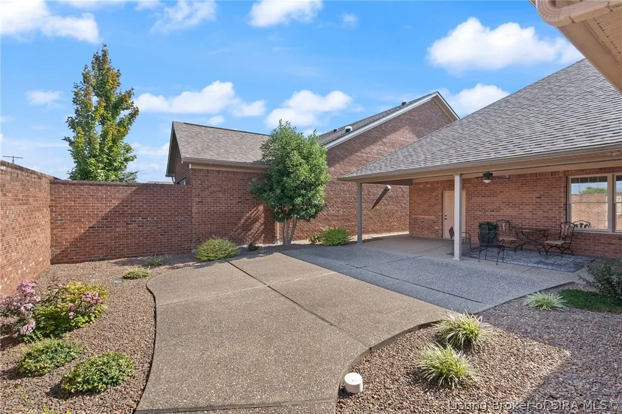
Located in the desirable Courtyards of Buttonwood, this rare opportunity offers an all-brick, one level patio home with over 2,000 square feet of sophisticated design and effortless living. Throughout the interior, warm engineered hardwood flooring seamlessly connects the open living spaces. Expansive custom built-ins anchor the living room, featuring a magnificent wall of cabinetry and display shelving flanking the cozy gas fireplace. In the kitchen, elegant white Fields Custom Cabinets soft-close cabinetry pairs beautifully with rich granite countertops, perfectly framed by an adjacent dedicated dining area. Both spacious bedrooms feature elegant tray ceilings, dedicated en-suite bathrooms, and walk-in closets outfitted with custom wood shelving and drawers. A convenient half bath is located off the main living area for guests. The expansive concrete back patio offers an inviting setting for relaxed outdoor evenings and includes attached exterior storage for convenience. Functionality extends to the two-car garage, which features a clean epoxy floor finish and a dedicated storage room. Maintained with exceptional care, the home features a roof replaced within the last two years and annually serviced HVAC. The home includes all appliances, ensuring a seamless, turn-key transition for the next owner.
| Price History | |
|---|---|
| 9/10/2026 | Listed $437,000 |
General Features
| Heating | Forced Air |
|---|---|
| Cooling | Central Air |
| Possession | Close Of Escrow |
| Roof | Shingle |
| Appliances | Dryer,Dishwasher,Disposal,Microwave,Oven,Range,Refrigerator,Water Softener,Washer |
| Zoning | Residential |
| HOA Fee | 175 |
| Garage Spaces | 2 |
| Patio/Porch Features | Covered,Patio,Porch |
| Architectural Style | Patio Home,One Story |
| Pool Features | Association,Community |
| Construction Materials | Brick,Frame |
| Year Built | 2014 |
| View | Clubhouse |
| Stories Count | 1 |
| Township | Jeffersonville |
| Levels | One |
| Property Subtype | Residential |
| Community Features | Pool,Clubhouse |
| Assoc Fee Paid Per | Monthly |
| County | Clark |
| New Construction | false |
| Property Type | Residential |
| Association Amenities | Clubhouse,Pool |
| HOA | true |
| Attached Garage | true |
| Subdivision Name | Courtyards Of Buttonwood |
| Garage Y/N | true |
| Total Rooms | 12 |
| Full Baths | 2 |
| Status | Active |
| Directions | 65 to Veterans Pkwy - Right on Woehrle Rd - Straight on Badger Run - Left on Aspen Way - Property is on the Left |
| City | Jeffersonville |
| Zoning Description | Residential |
| Lot Size Units | Acres |
| Lot Size Square Feet | 5270.76 |
| Listing Terms | Cash,Conventional,FHA,VA Loan |
| Tax Annual Amount | 4151 |
| Standard Status | Active |
| Occupancy Type | Owner |
| Property Sub Type Additional | Residential |
Interior Features
| Interior Amenities | Breakfast Bar,Bookcases,Ceiling Fan(s),Entrance Foyer,Eat-in Kitchen,Garden Tub/Roman Tub,Home Office,Jetted Tub,Kitchen Island,Bath in Primary Bedroom,Main Level Primary,Mud Room,Open Floorplan,Pantry,Separate Shower,Utility Room,Vaulted Ceiling(s),Walk-In Closet(s),Window Treatments |
|---|---|
| Total Fireplaces | 1 |
| Fireplace Features | Gas |
| Basement (Y/N) | false |
| Air Conditioning Y/N | true |
| Heating Y/N | true |
| Window Features | Blinds |
| Fireplace Y/N | true |
| Above Grade Finished Area | 2045 |
| Half Baths | 1 |
| Laundry Features | Main Level,Laundry Room |
| Total Bedrooms | 2 |
| Total Baths | 3 |
Exterior Features
| Exterior Amenities | Fence,Landscaping,Porch,Patio |
|---|---|
| Fencing | Yard Fenced |
| Parking Features | Attached,Garage Faces Front,Garage,Garage Door Opener |
| Water Source | Connected,Public |
| Lot Size Area | 0.121 |
| Foundation Details | Slab |
| Building Area Total | 2045 |
| Lot Dimensions | 105 x 50 |
| Lot Size Acres | 0.121 |
| Road Surface Type | Paved |
| Other Parking | Off Street |
| Lot Size Source | Public Records |
Amenities
- Foreclosure
- Views
- Short Sale
- New Construction
- Adult 55+
- Lease To Own
- No HOA Fees
- Furnished
- Primary On Main
- Air Conditioning
- Seller Finance
- Green
- Fixer Upper
- Horse
- Golf
- Fireplace
- Deck
- Garage
- Basement
- Pool
Property vs Single Family Average in 47130
Price
Taxes
Year Built
 Data last updated: September 21, 2026 3:20 AM UTC and updating occurs daily
 The data relating to real estate for sale on this web site comes in part from the Internet Data Exchange Program of Metro Search, Inc. Real estate listings held by brokerage firms other than United Real Estate Bluegrass are marked with the Internet Data Exchange logo or the Internet Data Exchange thumbnail logo and detailed information about each listing includes the name of the listing broker.
© 2026 Metro Search, Inc.
The data relating to real estate for sale on this web site comes in part from the Internet Data Exchange Program of Metro Search, Inc. Real estate listings held by brokerage firms other than United Real Estate Bluegrass are marked with the Internet Data Exchange logo or the Internet Data Exchange thumbnail logo and detailed information about each listing includes the name of the listing broker.
© 2026 Metro Search, Inc.
 All information deemed reliable but not guaranteed. All properties are subject to prior sale, change or withdrawal. Neither listing broker(s) or information provider(s) shall be responsible for any typographical errors, misinformation, misprints and shall be held totally harmless. Listing(s) information is provided for consumers personal, non-commercial use and may not be used for any purpose other than to identify prospective properties consumers may be interested in purchasing. The data relating
 The data relating to real estate for sale on this web site comes in part from the Internet Data Exchange Program. Real estate listings held by IDX Brokerage firms other than United Real Estate Bluegrass are marked with the Internet Data Exchange logo or the Internet Data Exchange thumbnail logo and detailed information about them includes the name of the listing IDX Brokers. This information is provided exclusively for personal, non-commercial use and may not be used for any purpose other than to
 REALTOR® Association of Southern Kentucky All information deemed reliable but not guaranteed. All properties are subject to prior sale, change or withdrawal. Neither listing broker(s) or information provider(s) shall be responsible for any typographical errors, misinformation, misprints and shall be held totally harmless. Listing(s) information is provided for consumer's personal, non-commercial use and may not be used for any purpose other than to identify prospective properties consumers may
 Heart of Kentucky Association of REALTORS® All information deemed reliable but not guaranteed. All properties are subject to prior sale, change or withdrawal. Neither listing broker(s) or information provider(s) shall be responsible for any typographical errors, misinformation, misprints and shall be held totally harmless. Listing(s) information is provided for consumer's personal, non-commercial use and may not be used for any purpose other than to identify prospective properties consumers may
 All information deemed reliable but not guaranteed. All properties are subject to prior sale, change or withdrawal. Neither listing broker(s) or information provider(s) shall be responsible for any typographical errors, misinformation, misprints and shall be held totally harmless. Listing(s) information is provided for consumer's personal, non-commercial use and may not be used for any purpose other than to identify prospective properties consumers may be interested in purchasing. The data relating
 All information deemed reliable but not guaranteed. All properties are subject to prior sale, change or withdrawal. Neither listing broker(s) or information provider(s) shall be responsible for any typographical errors, misinformation, misprints and shall be held totally harmless. Listing(s) information is provided for consumer's personal, non-commercial use and may not be used for any purpose other than to identify prospective properties consumers may be interested in purchasing. The data relating
