
Views - Primary on Main










Address
117 Regency Court, Williamstown, KY
Price
$ 499,000
Property Attributes
- MLS#645669
- TypeSingle Family
- Listing Status Pending
- CountyGrant
- CityWilliamstown
- AreaGrant Cty
- NeighborhoodFieldcrest
- Zip41097
- StyleTransitional
- Year Built2001
- Price$ 499,000
- Bedrooms4
- Full Bathrooms3
- Half Bathrooms0
- Sqr Footage3900
- Lot Size0.56 Acres
Data Source:
Northern Kentucky MLS (NKAR)
Property Description
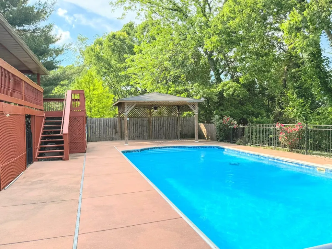
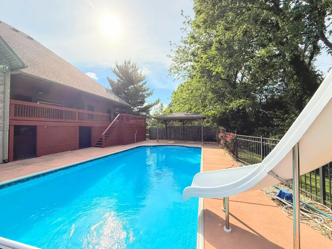
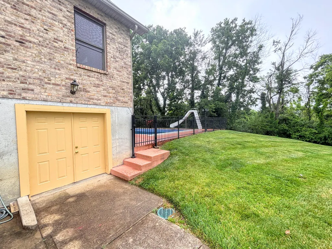
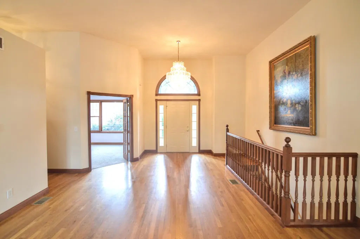
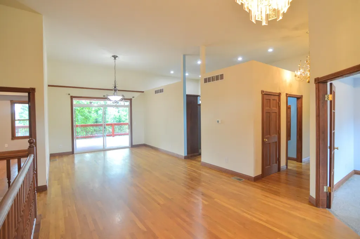
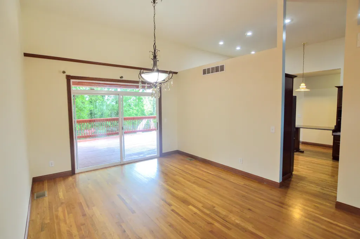
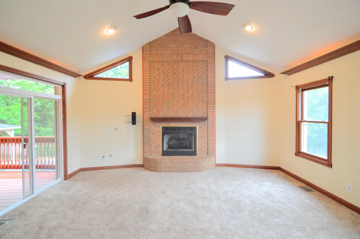
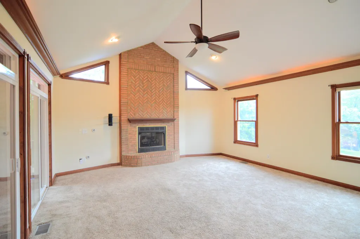
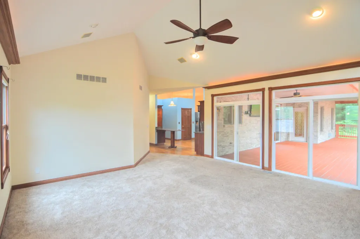
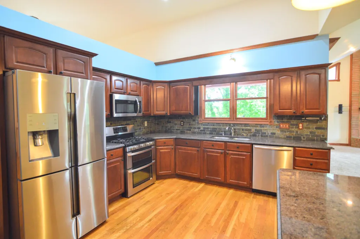
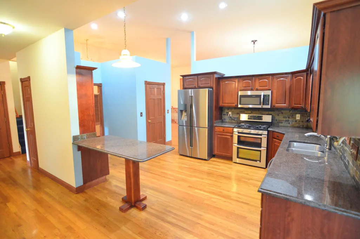
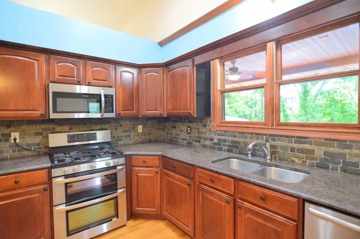
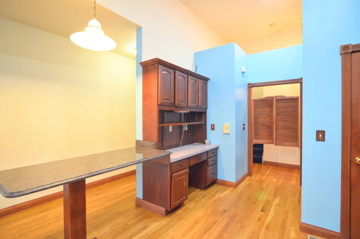
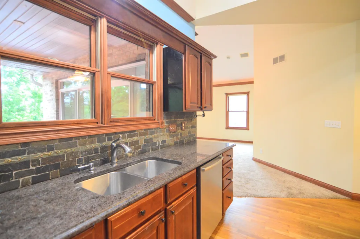
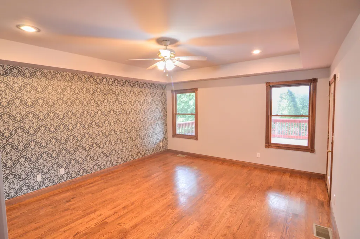
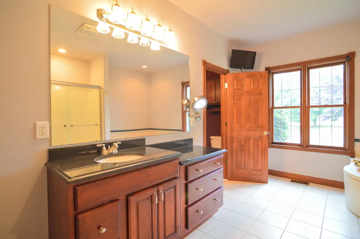
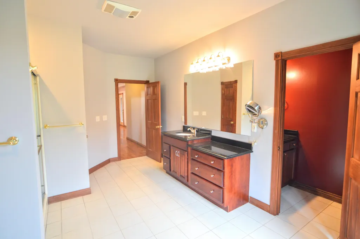
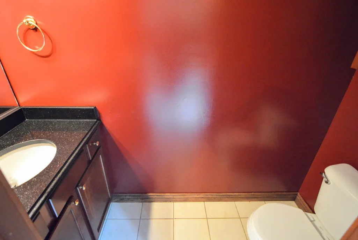
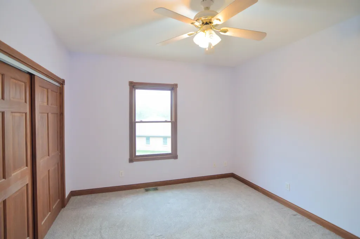
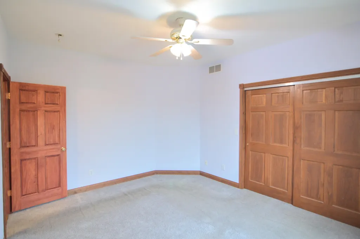
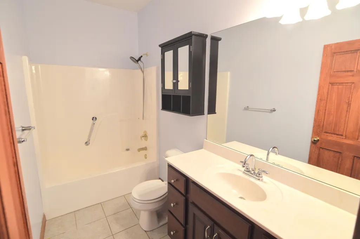
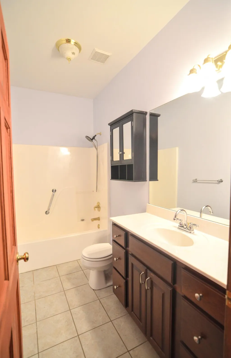
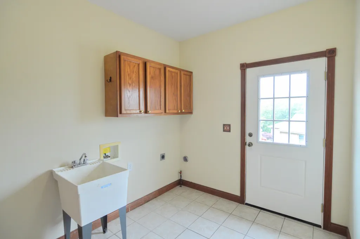
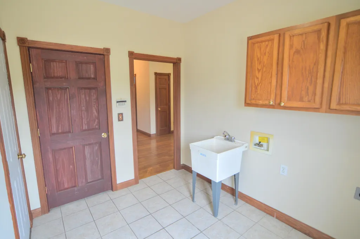
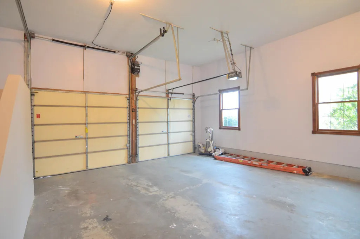
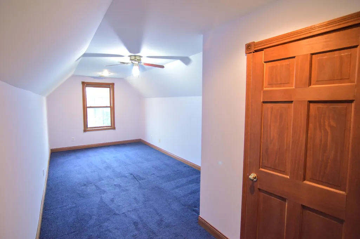
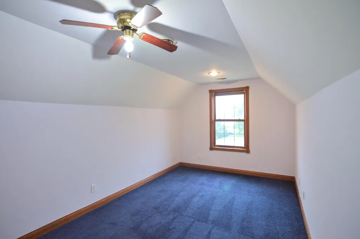
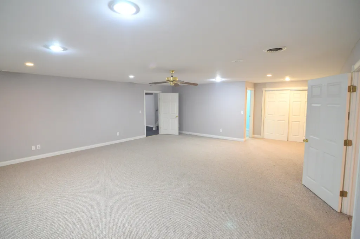
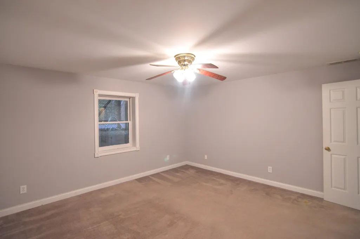
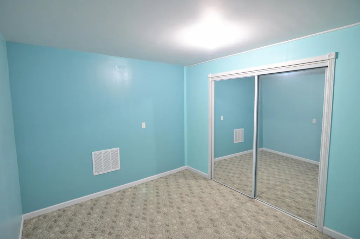
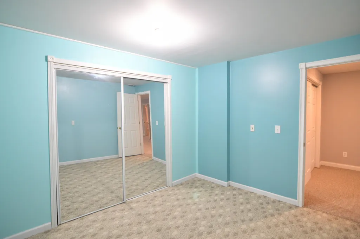
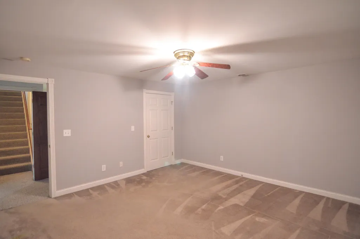
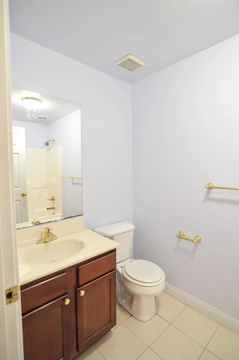
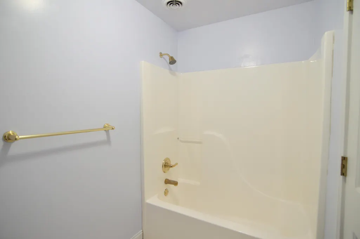
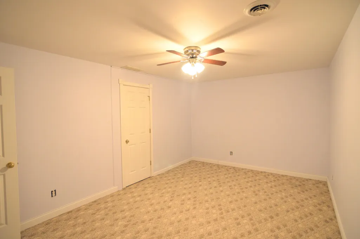
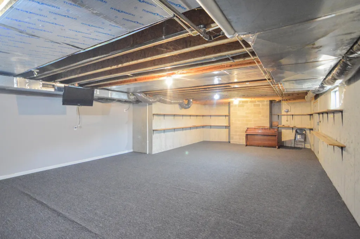
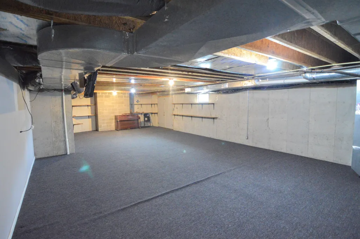
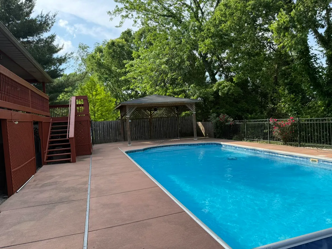
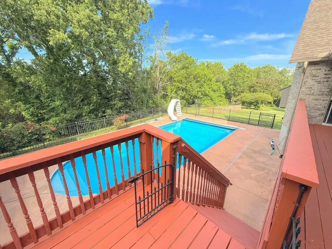
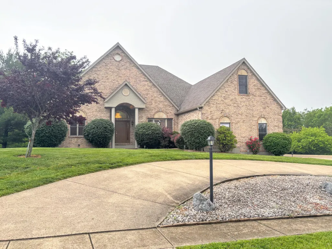
Wow! Massive Brick 1 1/2 Story with Lots & Lots of Living Space - Your Own Personal Paradise in this Large Private Yard with Spectacular Inground Pool with Cabana & Outdoor Entertaining Area! Oversized Side Entry Garage Plus a 3rd Double Door Garage Access for Mowers, Toys, Pool Equipment - 1st Floor Living with Owner's Retreat with Adjoining Luxury Bath(unique 2nd Sink in hte Water Closet)*2nd Bedroom/Full Bath (Great for Those Who Don't Want to Do Steps) - 1st Floor Flex Room (3rd Bedroom, Study or Play Room) - Wonderful Kitchen w. Plenty of Cabinets/Counter Space & Peninsula Island for Convenience Meals), Stainless Appliances including a Gas Range for the Cooks/with Double Ovens*Formal Areas*Wonderful Large Gathering Room with Cozy Brick Fireplace, Decorative Cathedral Ceilings - Multiple Accesses to the Huge Covered Deck overlooking the Pool & Cabana Entertaining Area* Convenient 1st Floor Laundry/Mud Room with Outside Access & Door to the Lower Level*2nd Level Bedroom/Loft Area*Huge Finished Lower Level with 2 More Possible Bedrooms, Full Bath, Large Recreational Room*Craft/Hobby Room & a Huge Partially Finished Room for Exercise Equipment, Play Area or an Unbelievable Work Shop Area! Lots of Parking Including the Attractive Circular Drive * Pool has an ''automatic retractable cover - makes for easy maintenance and keeping the water warm) * This Home Just Goes On & On! All Just Minutes to I-75/Barnes Rd Exit, Hospital/Medical Facilities, Dry Ridge Shopping & Dining! Desirable Cul-de-Sac Street!
| Elementary School | Middle School | High School |
|---|---|---|
| Williamstown Elementary Elementary School | Williamstown Independent Middle School | Williamstown High High School |
| Price History | |
|---|---|
| 8/13/2026 | Listed $499,000 |
General Features
| Living Area | 3900 |
|---|---|
| Sewer | Public Sewer |
| Heating | Natural Gas,Forced Air |
| Cooling | Central Air |
| Utilities | Cable Available,Natural Gas Available,Sewer Available,Water Available |
| Roof | Shingle |
| Garage Spaces | 2 |
| Patio/Porch Features | Covered,Deck,Patio |
| Architectural Style | Transitional |
| Construction Materials | Brick |
| Year Built | 2001 |
| View | Trees/Woods |
| Levels | One and One Half |
| Property Subtype | Single Family Residence |
| Accessibility | Enhanced Accessible |
| County | Grant |
| New Construction | false |
| Property Type | Residential |
| HOA | false |
| Attached Garage | false |
| Subdivision Name | Fieldcrest |
| Garage Y/N | true |
| Other Structures | Gazebo,Storage |
| Total Rooms | 18 |
| Status | Pending |
| Directions | From I-75 S* Take Exit 159 toward Dry Ridge/Owenton* Left on Broadway St* Left onto Dry Ridge Bypass* Continue onto S Main St* Left onto Sunrise St* Turn right to stay on Sunrise St* Continue onto Regency Ct* Destination is on your Left just before the Cul-de-Sac |
| High School | Williamstown High |
| City | Williamstown |
| Zoning Description | Residential |
| MLS Area | K12 - Grant Cty |
| Lot Size Units | Acres |
| Lot Size Square Feet | 24334 |
| Elementary School | Williamstown Elementary |
| Property Attached Y/N | false |
| Home Warranty Y/N | true |
| Middle/Junior High School | Williamstown Independent |
| Property Condition | Existing Structure |
| MLS Area Minor | K12 - Grant Cty |
| Structure Type | House |
| Living Area Units | Square Feet |
| Standard Status | Pending |
Interior Features
| Interior Amenities | Walk-In Closet(s),Storage,Soaking Tub,Pantry,Open Floorplan,High Speed Internet,Granite Counters,Entrance Foyer,Eat-in Kitchen,Double Vanity,Crown Molding,Coffered Ceiling(s),Chandelier,Breakfast Bar,Built-in Features,Cathedral Ceiling(s),Ceiling Fan(s),Multi Panel Doors,Natural Woodwork,Master Downstairs |
|---|---|
| Basement | Full Finished Bath,See Remarks,Finished,Storage Space,Walk-Out Access |
| Total Fireplaces | 1 |
| Fireplace Features | Brick,Gas |
| Air Conditioning Y/N | true |
| Heating Y/N | true |
| Window Features | Insulated Windows |
| Fireplace Y/N | true |
| Laundry Features | Electric Dryer Hookup,Gas Dryer Hookup,Laundry Room,Main Level,Washer Hookup |
| Total Baths | 3 |
Exterior Features
| Exterior Amenities | Private Yard,Other |
|---|---|
| Vegetation | Partially Wooded |
| Fencing | Fenced,Aluminum,Privacy |
| Parking Features | Driveway,Garage,Garage Door Opener,Garage Faces Side,Oversized |
| Lot Features | Level,Wooded |
| Water Source | Public |
| Lot Size Area | 0.56 |
| Foundation Details | Poured Concrete |
| Building Area Total | 3900 |
| Lot Dimensions | .53 Acres |
| Lot Size Acres | 0.56 |
| Lot Size Source | Estimated |
| Road Frontage Type | City Street |
Amenities
- Foreclosure
- Views
- Short Sale
- New Construction
- Adult 55+
- Lease To Own
- No HOA Fees
- Furnished
- Primary On Main
- Air Conditioning
- Seller Finance
- Green
- Fixer Upper
- Horse
- Golf
- Fireplace
- Deck
- Garage
- Basement
- Pool
Property vs Single Family Average in 41097
Price
Year Built
 Data last updated: September 22, 2026 3:23 AM UTC and updating occurs daily
 The data relating to real estate for sale on this web site comes in part from the Internet Data Exchange Program of Metro Search, Inc. Real estate listings held by brokerage firms other than United Real Estate Bluegrass are marked with the Internet Data Exchange logo or the Internet Data Exchange thumbnail logo and detailed information about each listing includes the name of the listing broker.
© 2026 Metro Search, Inc.
The data relating to real estate for sale on this web site comes in part from the Internet Data Exchange Program of Metro Search, Inc. Real estate listings held by brokerage firms other than United Real Estate Bluegrass are marked with the Internet Data Exchange logo or the Internet Data Exchange thumbnail logo and detailed information about each listing includes the name of the listing broker.
© 2026 Metro Search, Inc.
 All information deemed reliable but not guaranteed. All properties are subject to prior sale, change or withdrawal. Neither listing broker(s) or information provider(s) shall be responsible for any typographical errors, misinformation, misprints and shall be held totally harmless. Listing(s) information is provided for consumers personal, non-commercial use and may not be used for any purpose other than to identify prospective properties consumers may be interested in purchasing. The data relating
 The data relating to real estate for sale on this web site comes in part from the Internet Data Exchange Program. Real estate listings held by IDX Brokerage firms other than United Real Estate Bluegrass are marked with the Internet Data Exchange logo or the Internet Data Exchange thumbnail logo and detailed information about them includes the name of the listing IDX Brokers. This information is provided exclusively for personal, non-commercial use and may not be used for any purpose other than to
 REALTOR® Association of Southern Kentucky All information deemed reliable but not guaranteed. All properties are subject to prior sale, change or withdrawal. Neither listing broker(s) or information provider(s) shall be responsible for any typographical errors, misinformation, misprints and shall be held totally harmless. Listing(s) information is provided for consumer's personal, non-commercial use and may not be used for any purpose other than to identify prospective properties consumers may
 Heart of Kentucky Association of REALTORS® All information deemed reliable but not guaranteed. All properties are subject to prior sale, change or withdrawal. Neither listing broker(s) or information provider(s) shall be responsible for any typographical errors, misinformation, misprints and shall be held totally harmless. Listing(s) information is provided for consumer's personal, non-commercial use and may not be used for any purpose other than to identify prospective properties consumers may
 All information deemed reliable but not guaranteed. All properties are subject to prior sale, change or withdrawal. Neither listing broker(s) or information provider(s) shall be responsible for any typographical errors, misinformation, misprints and shall be held totally harmless. Listing(s) information is provided for consumer's personal, non-commercial use and may not be used for any purpose other than to identify prospective properties consumers may be interested in purchasing. The data relating
 All information deemed reliable but not guaranteed. All properties are subject to prior sale, change or withdrawal. Neither listing broker(s) or information provider(s) shall be responsible for any typographical errors, misinformation, misprints and shall be held totally harmless. Listing(s) information is provided for consumer's personal, non-commercial use and may not be used for any purpose other than to identify prospective properties consumers may be interested in purchasing. The data relating
